Bar Cabinet
$10.00Printable 9-page PDF plans with detailed diagrams, cut list, and step-by-step instructions.


Showing 1–16 of 24 results

Printable 9-page PDF plans with detailed diagrams, cut list, and step-by-step instructions.

Printable plans for a 26″ counter height bar stool with a curved saddle seat, built from two 2x4s and two 2x2s. Includes a printable seat template, a cut list with every 5 degree angle, 4 illustrated steps, and a tools and materials list.

Plans for building a DIY counter height console table that doubles as a bar.

Printable 12-page PDF plans with detailed diagrams, templates, cut list, and step-by-step instructions.
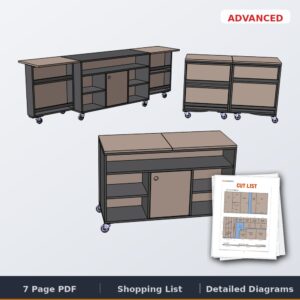
Printable 7-page PDF plans with detailed diagrams, cut list, and step-by-step instructions.

Printable 10-page PDF plans with detailed diagrams, cut list, and step-by-step instructions.

Printable 6-page PDF plans with detailed diagrams, cut list, and step-by-step instructions.
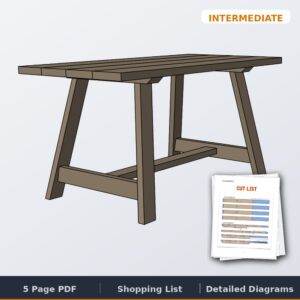
Printable 5-page PDF plans with detailed diagrams, cut list, and step-by-step instructions.
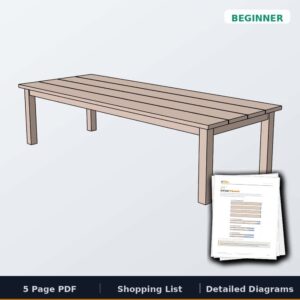
Printable plans for an easy 10 person outdoor table, 119″ long and 45-3/4″ wide, with a four-board 2×12 top on a 4×4 and 2×4 base. A beginner build in about a day with a drill, a saw and a Kreg XL jig. Instant PDF download with dimensions, cut list and diagrams.
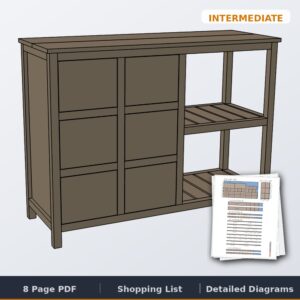
Printable 8-page PDF plans with detailed diagrams, cut list, and step-by-step instructions.

Printable 3-page PDF plans with detailed diagrams, cut list, and step-by-step instructions.

Printable 3-page PDF plans with detailed diagrams, cut list, and step-by-step instructions.

Printable 8-page PDF plans with detailed diagrams, cut list, and step-by-step instructions.

Printable 10-page PDF plans with detailed diagrams, cut list, and step-by-step instructions.

Printable 3-page PDF plans with detailed diagrams, cut list, and step-by-step instructions.

Printable 9-page PDF plans with detailed diagrams, cut list, and step-by-step instructions.
No products in the cart.