Bar Cabinet
$10.00Printable 9-page PDF plans with detailed diagrams, cut list, and step-by-step instructions.


Showing all 8 results

Printable 9-page PDF plans with detailed diagrams, cut list, and step-by-step instructions.

Printable plans for a 26″ counter height bar stool with a curved saddle seat, built from two 2x4s and two 2x2s. Includes a printable seat template, a cut list with every 5 degree angle, 4 illustrated steps, and a tools and materials list.

Printable 10-page PDF plans with detailed diagrams, cut list, and step-by-step instructions.
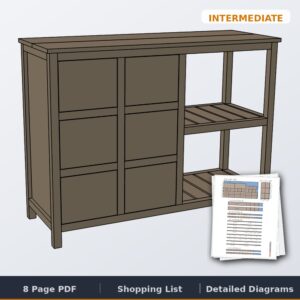
Printable 8-page PDF plans with detailed diagrams, cut list, and step-by-step instructions.

Printable 8-page PDF plans with detailed diagrams, cut list, and step-by-step instructions.

Printable 5-page PDF plans with detailed diagrams, cut list, and step-by-step instructions.

Printable 4-page PDF plans with detailed diagrams, cut list, and step-by-step instructions.
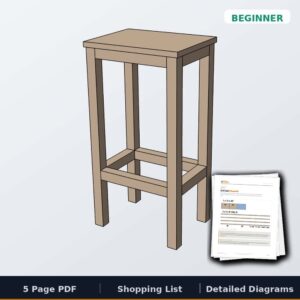
Printable plans for a simple 2×2 stool that makes two from one 1x12x48″ and four 2x2x8s. Drawn at 28-3/4″ bar height, with a chart to cut the legs for counter or dining height. Square cuts and wood screws only. Includes the cut list, dimensions, build steps and finishing tips.
No products in the cart.