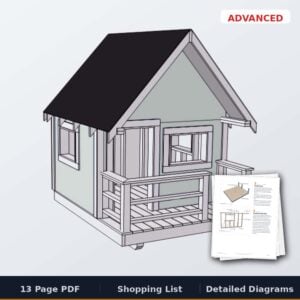
Printable backyard playhouse plans for a real little house: a 72″ x 61″ playhouse on a 79″ x 96″ deck (about 6-1/2 x 8 ft) with a covered porch and railing, three windows, a door and a 48° shingled roof, 106-1/2″ tall. It sits on two 4×4 skids, so there are no footings. The 13-page PDF has 15 illustrated steps, cut list diagrams and a shopping list with a cost estimate. Advanced, about two weekends.
Plans are digital, so sales are usually final. I do refund in a few cases, like a duplicate purchase or a download that won't work. Ask within 14 days and include your order number.