

Emma Buffet Table





One of my favorite things about having this site is that I get to meet lots of awesome, like minded people. Recently, I have had the chance to get to know the couple behind Soulful Haven. A husband and wife team from Mebane, NC that builds custom furniture for sale locally. Well, they had a customer approach them recently with a photo of the buffet table below and dimensions that they wanted. Tom reached out to me for help with the plans. Know the quality of their work and the awesomeness of the project I couldn’t resist. All the photos from this build are courtesy of Tom from Soulful Haven, he did an amazing job! I hope you like it too. Enjoy!
For sneak peeks of our upcoming projects be sure to follow me on Facebook and Instagram. Also, follow me on Pinterest to get tons of projects plans from all around the web!
Required Tools
Materials

- Qty 1 – 3/4″ x 48″ x 96″ Plywood
- Qty 1 – 1/4″ x 24″ x 48″ Plywood
- Qty 2 – 2 x 4 x 96″ Premium Studs
- Qty 8 – 2 x 2 x 96″
- Qty 2 – 1 x 10 x 8′
- Qty 2 – 1 x 4 x 8′
- 2-1/2″ Kreg Pocket Hole Screws (Coarse)

- 1-1/4″ Kreg Pocket Hole Screws (Coarse)
- 1-1/4″ Brad Nails

- 2″ Wood Screws
- Wood Glue
Disclosure: The links provided in the “materials” and “required tools” sections are affiliate links. If you would like to support our site and help keep our content free come find out more about how we can make money with no extra cost to you.

Dimensions
Cut List
















How to Build a Buffet Table with Drawers and Shelves
Questions? Comments?
As always, if you have any questions don’t hesitate to comment below and especially don’t forget to post pictures of your finished products in the comments! ENJOY!
Great piece. And bonus no drawer glides to mess with!!
Thanks Jaime!
Love the finish in the final photos. What’d you use?
Sorry I left that out. It was Early American Stain and Satin Poly
I’ve been looking for an alternative vanity cabinet for my TINY bathroom. This might just be the thing!
This would make an awesome vanity!
Thanks for the great plans! I made mine a little longer and it’s exactly what my wife wanted! Thank you!
Ben this turned out AWESOME! I am digging the longer version of this. Great job.
Thanks for this plans. We made some minnors modifications in order to use standard planks dimensions wich are not the same in france. The result is great, thank you!
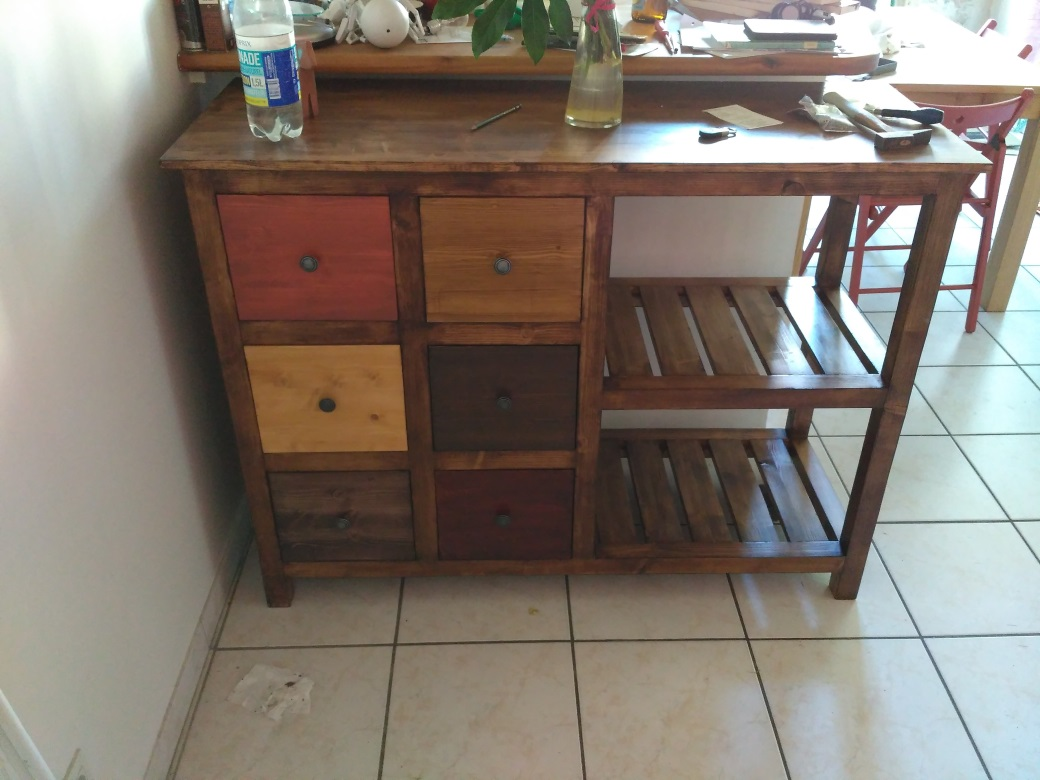
Wow that turned out awesome! Love the stain color choices. Very cool!
Wooow, your tutorial is so awesome, detailed, visual, and clean. Great job!I look forward to look at other posts of yours.
Very lovely plans! Thank you so much for sharing. My husband just got into woodworking – made us a dining room table and shutters and has offered to make me a sideboard… so I sent this on to him. I’ll post pictures if he does it, but ours will have to be a little shorter as I have 44″ to work with between the windows.
Do you have to put anything on the wood to make the drawers slide well? I’ve never had drawers with no slides so curious if it’s smooth.