

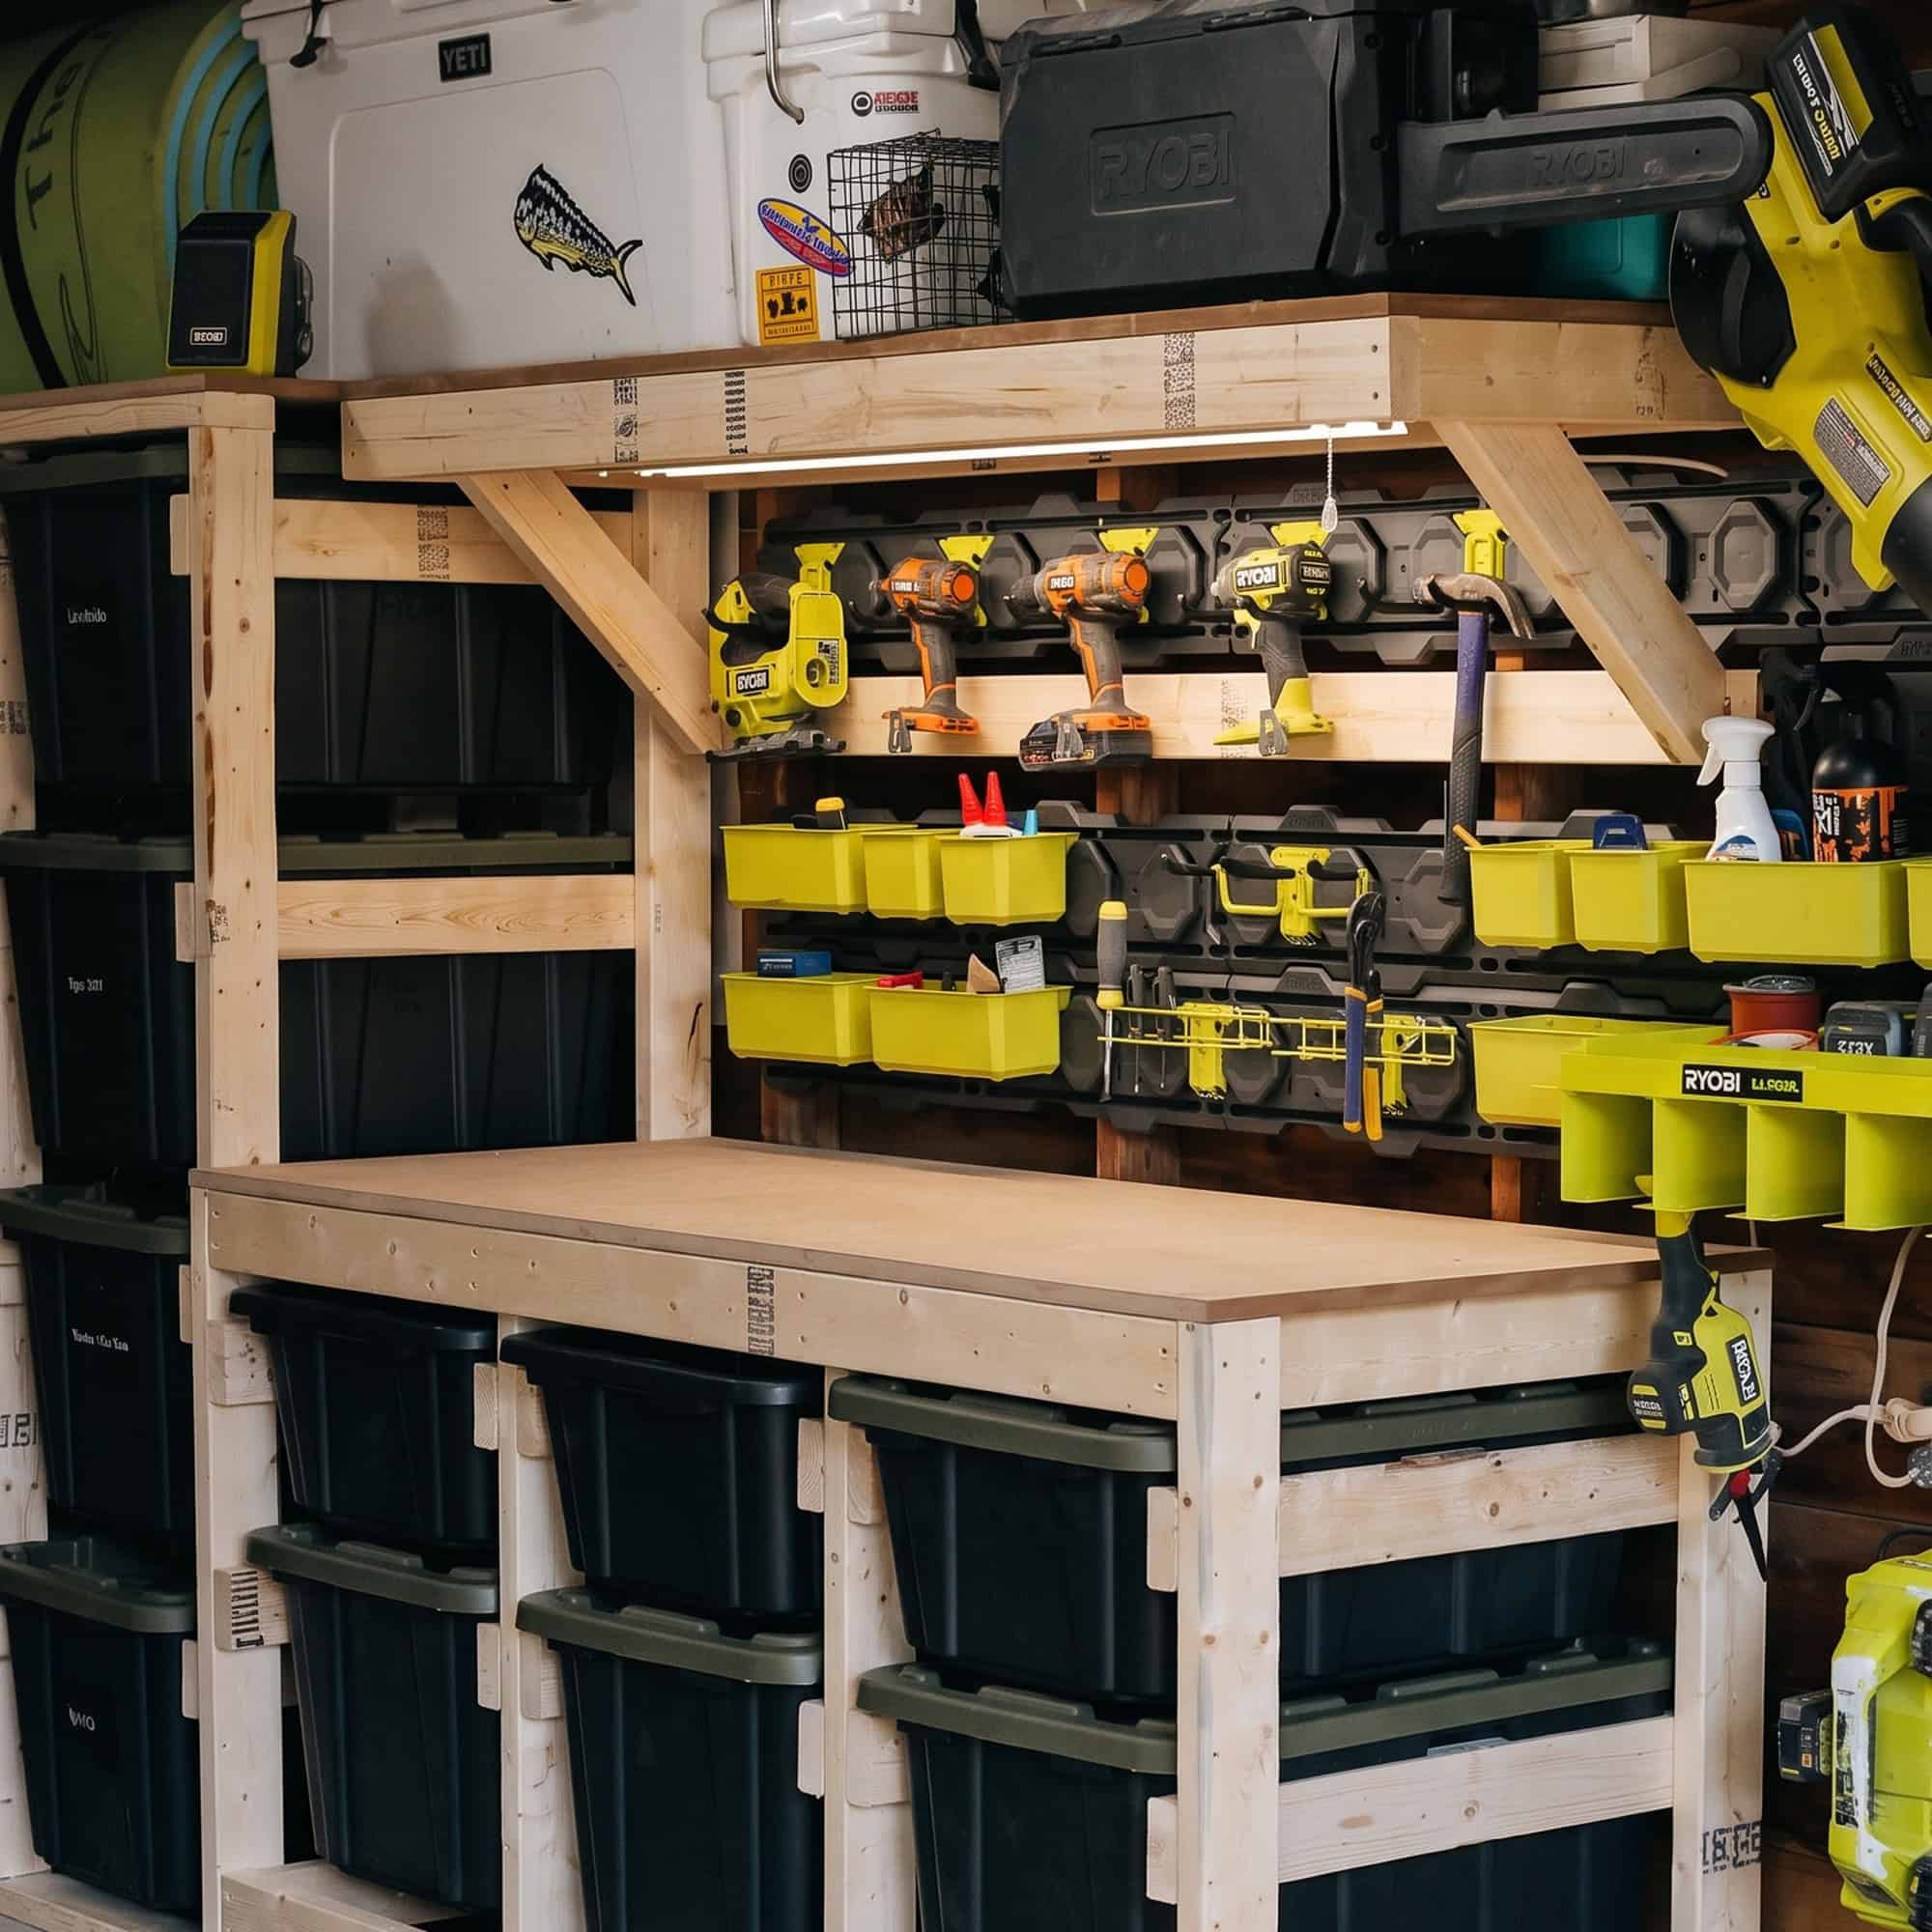
Mobile Tote Workbench Plans
$10.00
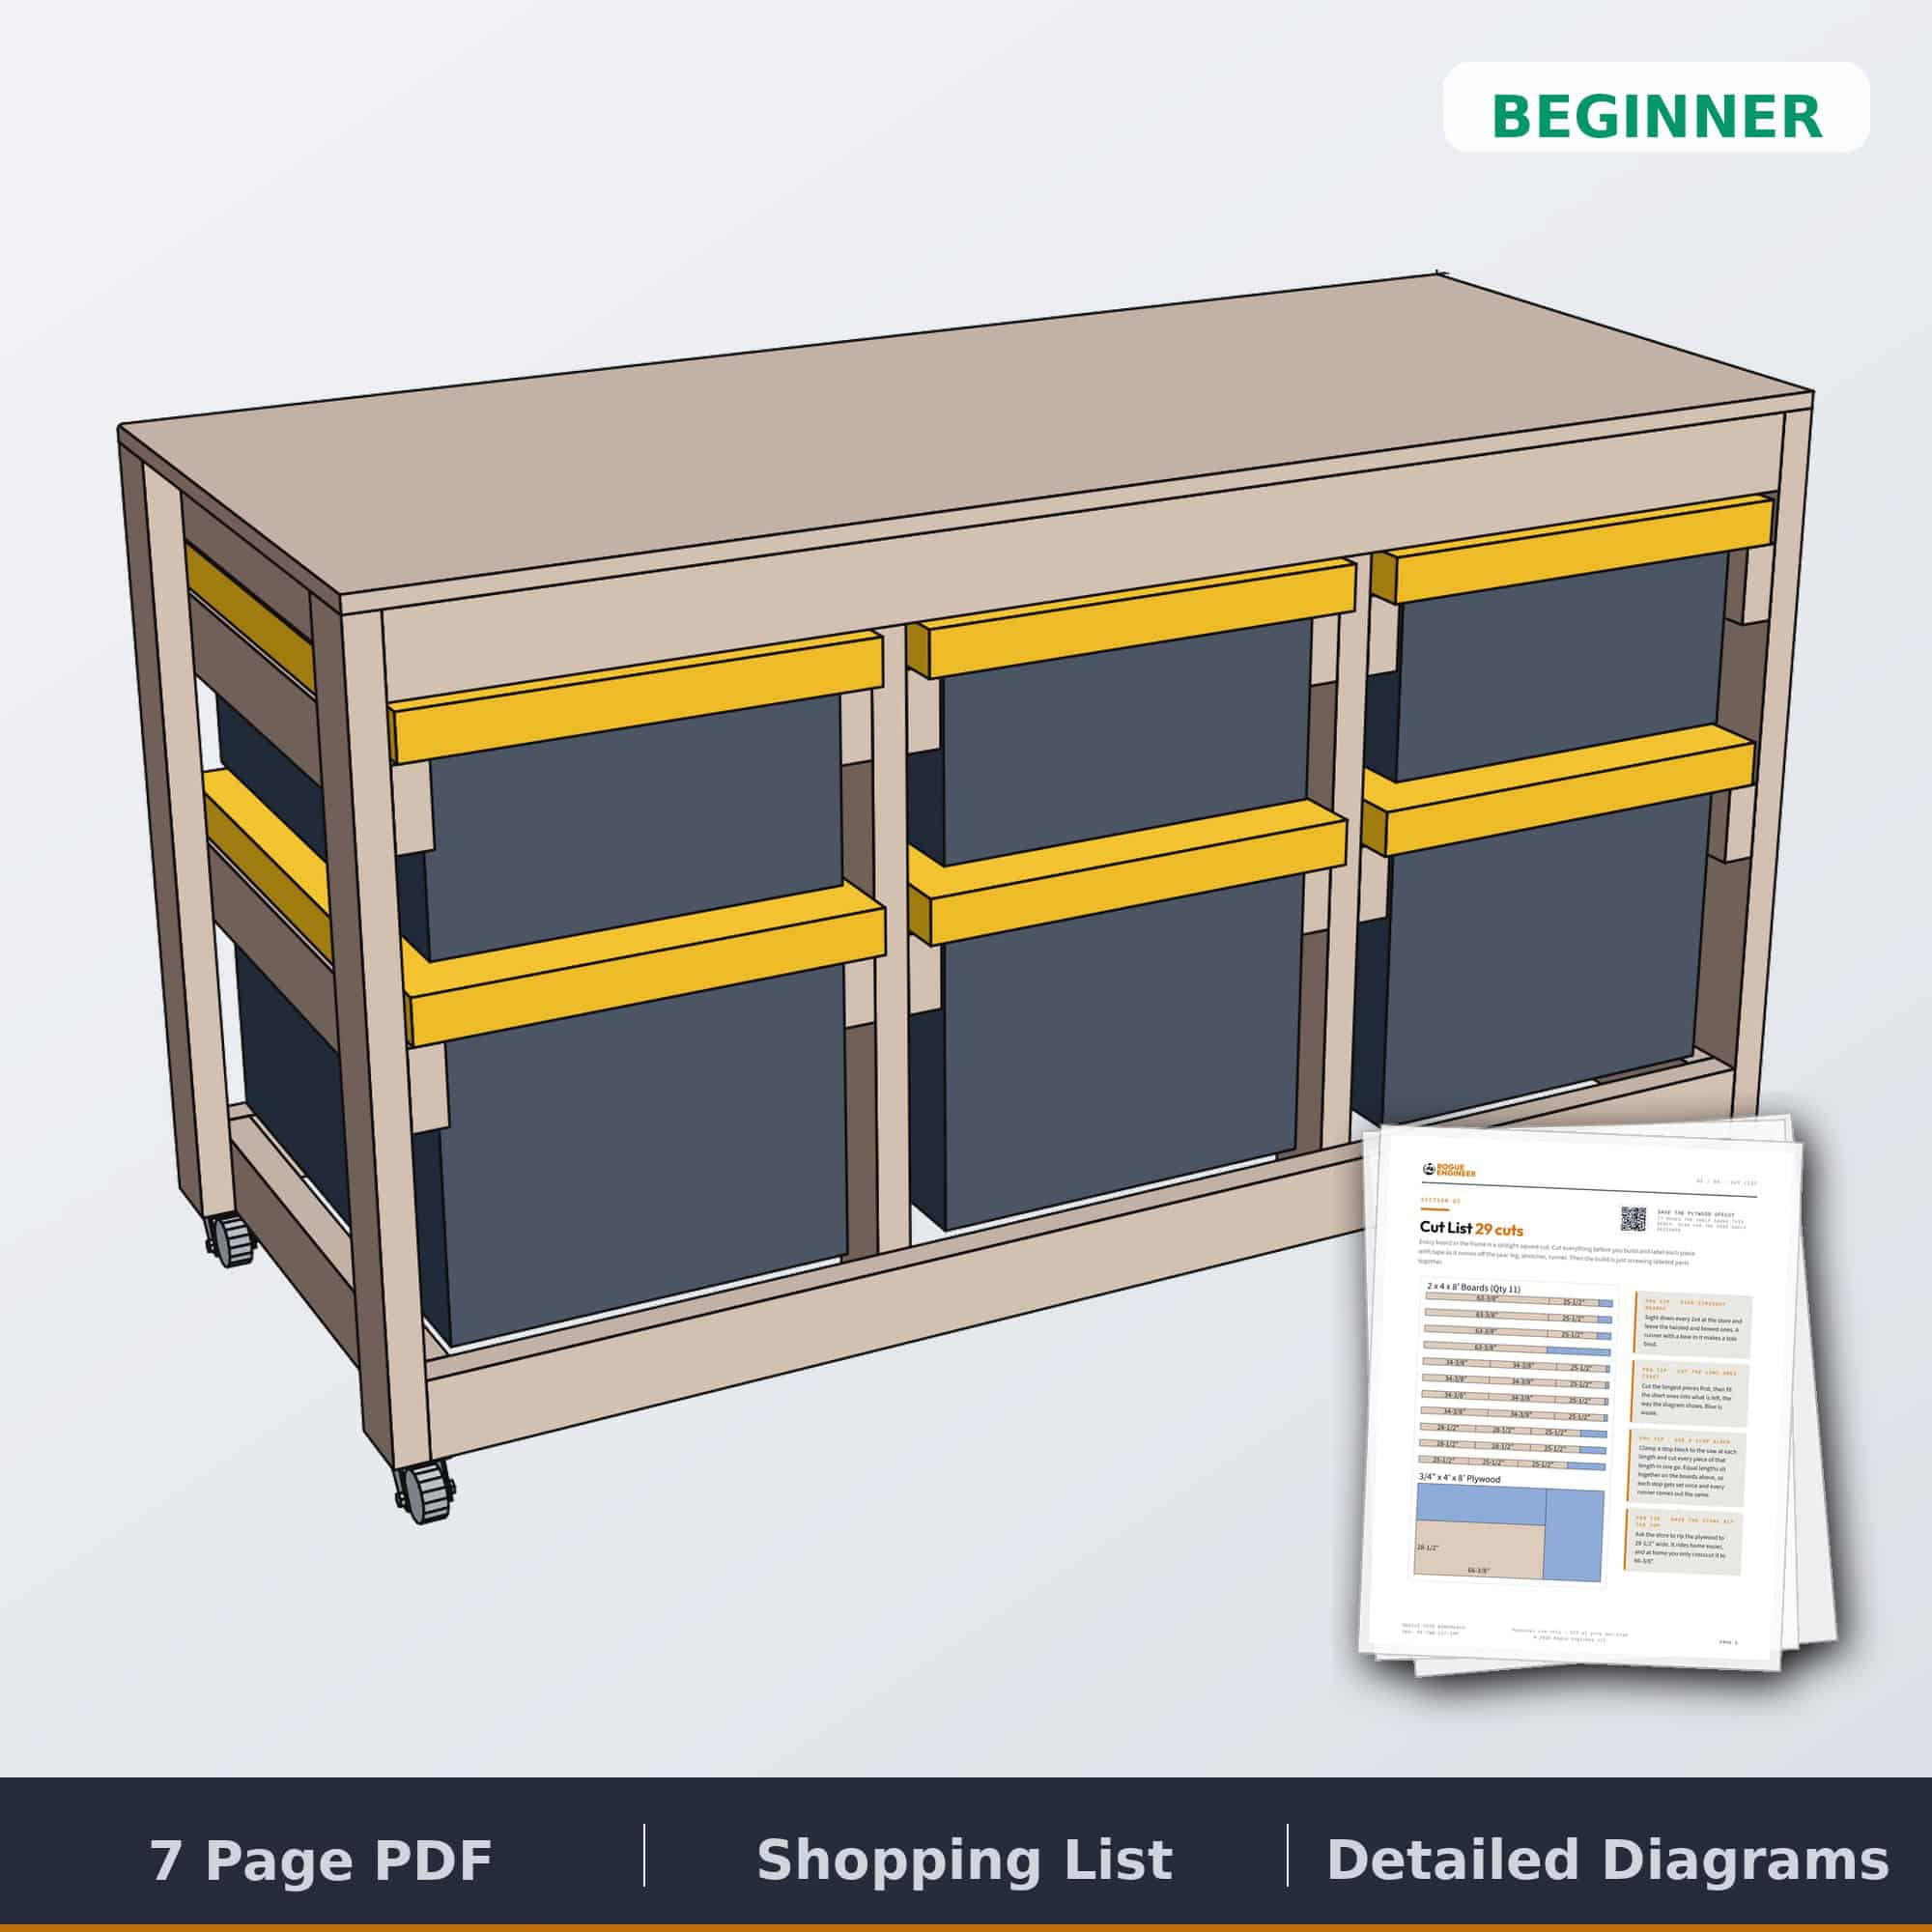
Plans for a rolling garage workbench with tote storage underneath. Each bay holds a 27 gallon tote under a 14 gallon tote, and both slide out like drawers on 2×4 runners. It’s built from 2x4s and one sheet of plywood for about $104 to $168, casters and screws included. Pick 1 to 4 bays, straight or sideways, in Imperial or Metric. The 3D model files come with it.
✓ Instant download · Personal use license · Secure checkout via Stripe
Description
Mobile workbench plans with tote storage
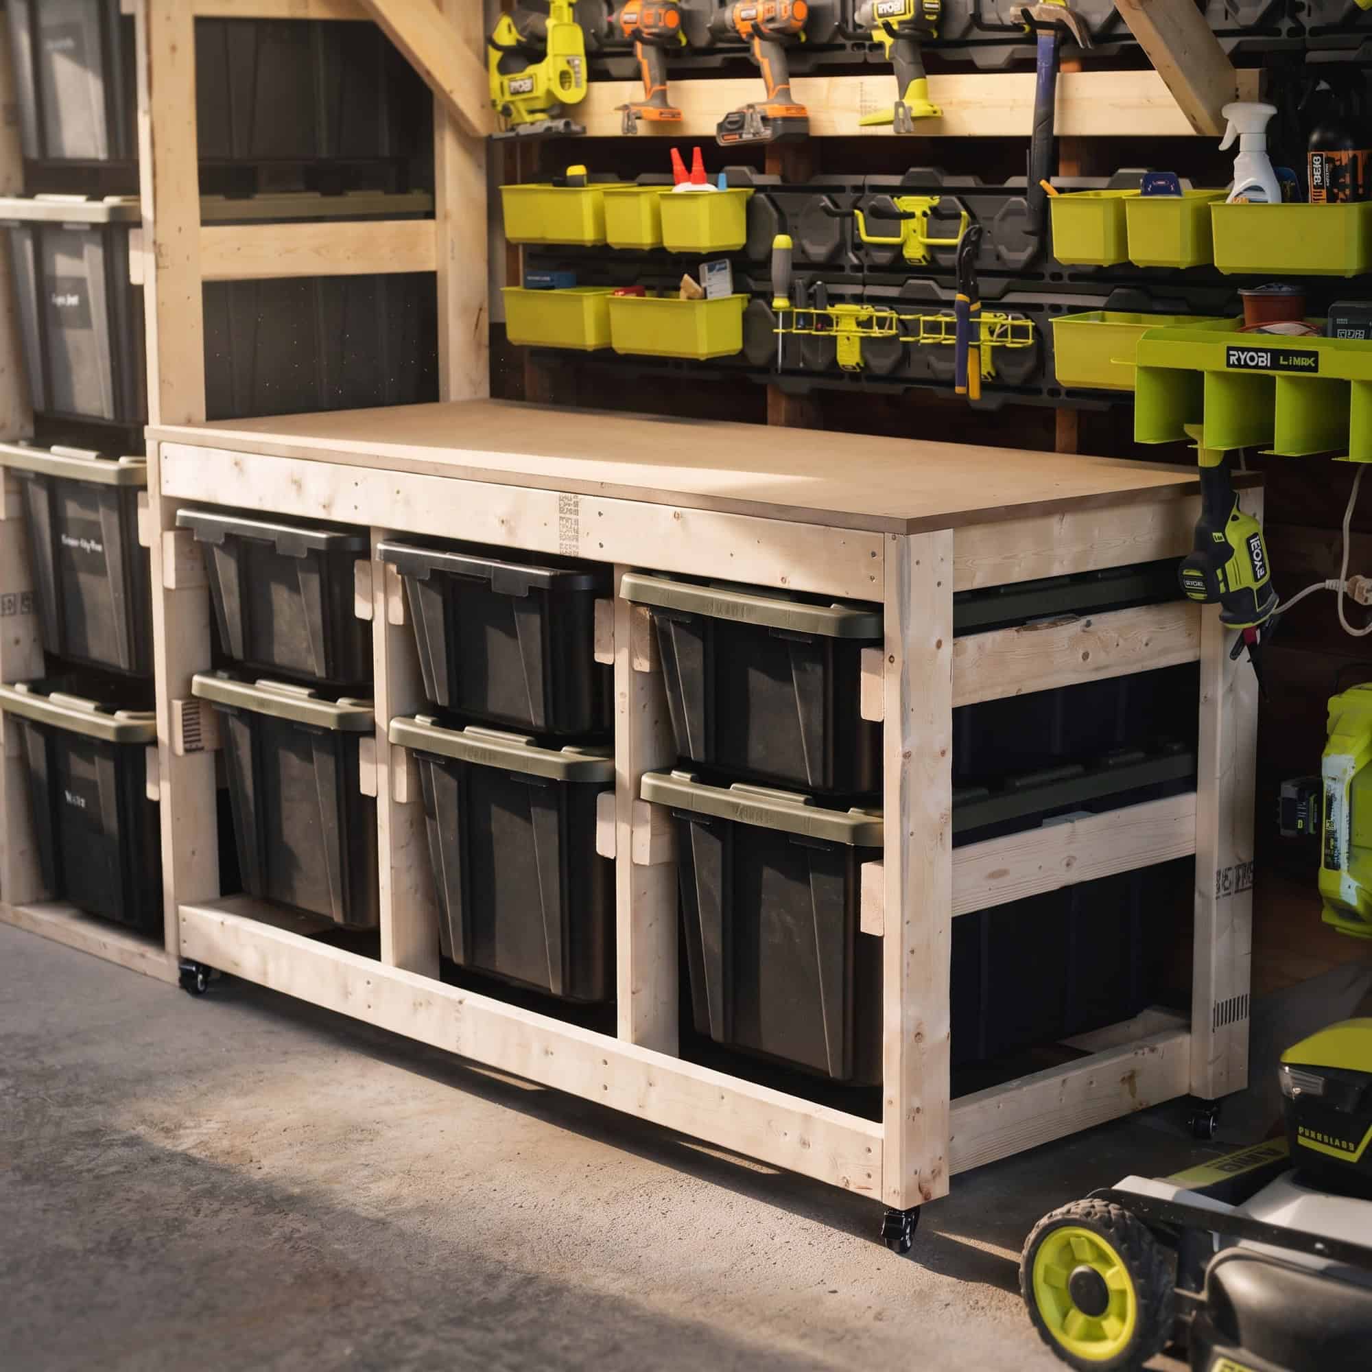
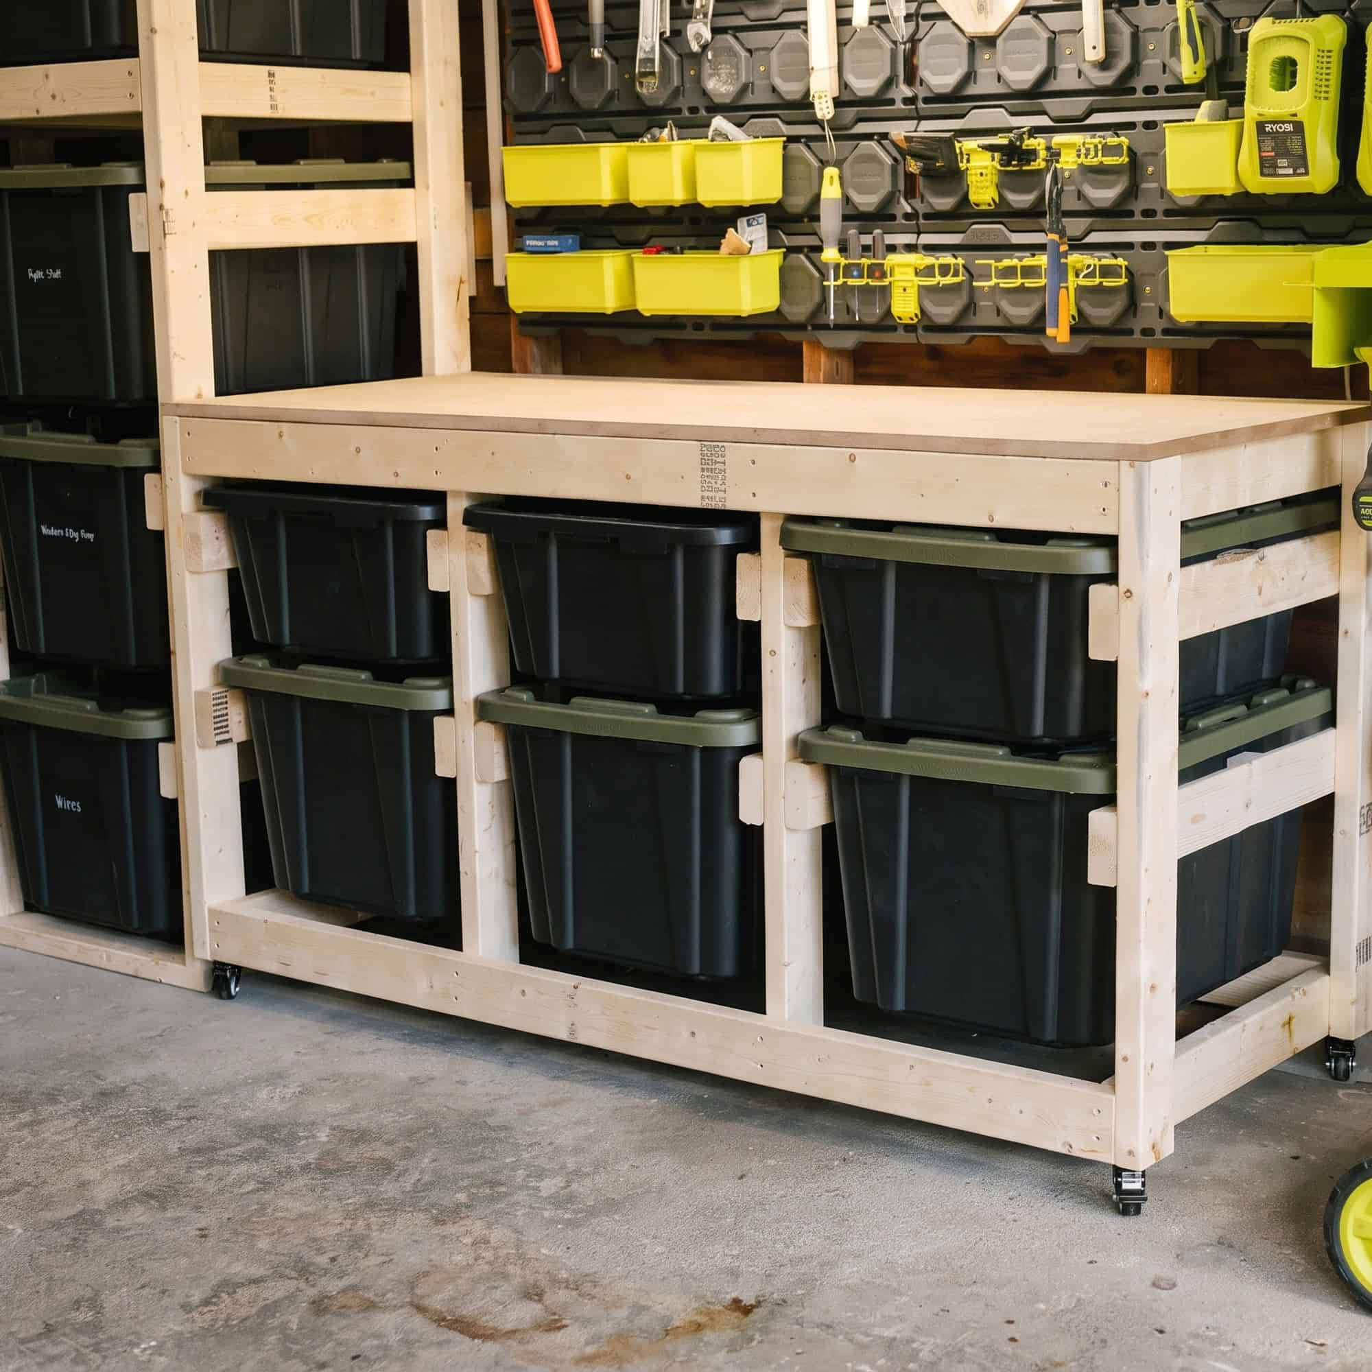
I built this bench because my totes were stacked on the garage floor and my workbench was bolted to the wall. Now they’re one thing. It’s a solid work surface at 38″ tall that rolls on locking casters, and every bay underneath holds two HDX Tough Totes: a 27 gallon on the bottom and a 14 gallon above it. The totes ride on 2×4 runners, so you can pull any one out like a drawer without unstacking anything.
The whole bench is 2x4s, one sheet of 3/4″ plywood for the top and a box of screws. There’s no pocket hole jig and no special tools. You just need straight crosscuts, a drill and an afternoon or two.
Pick your size
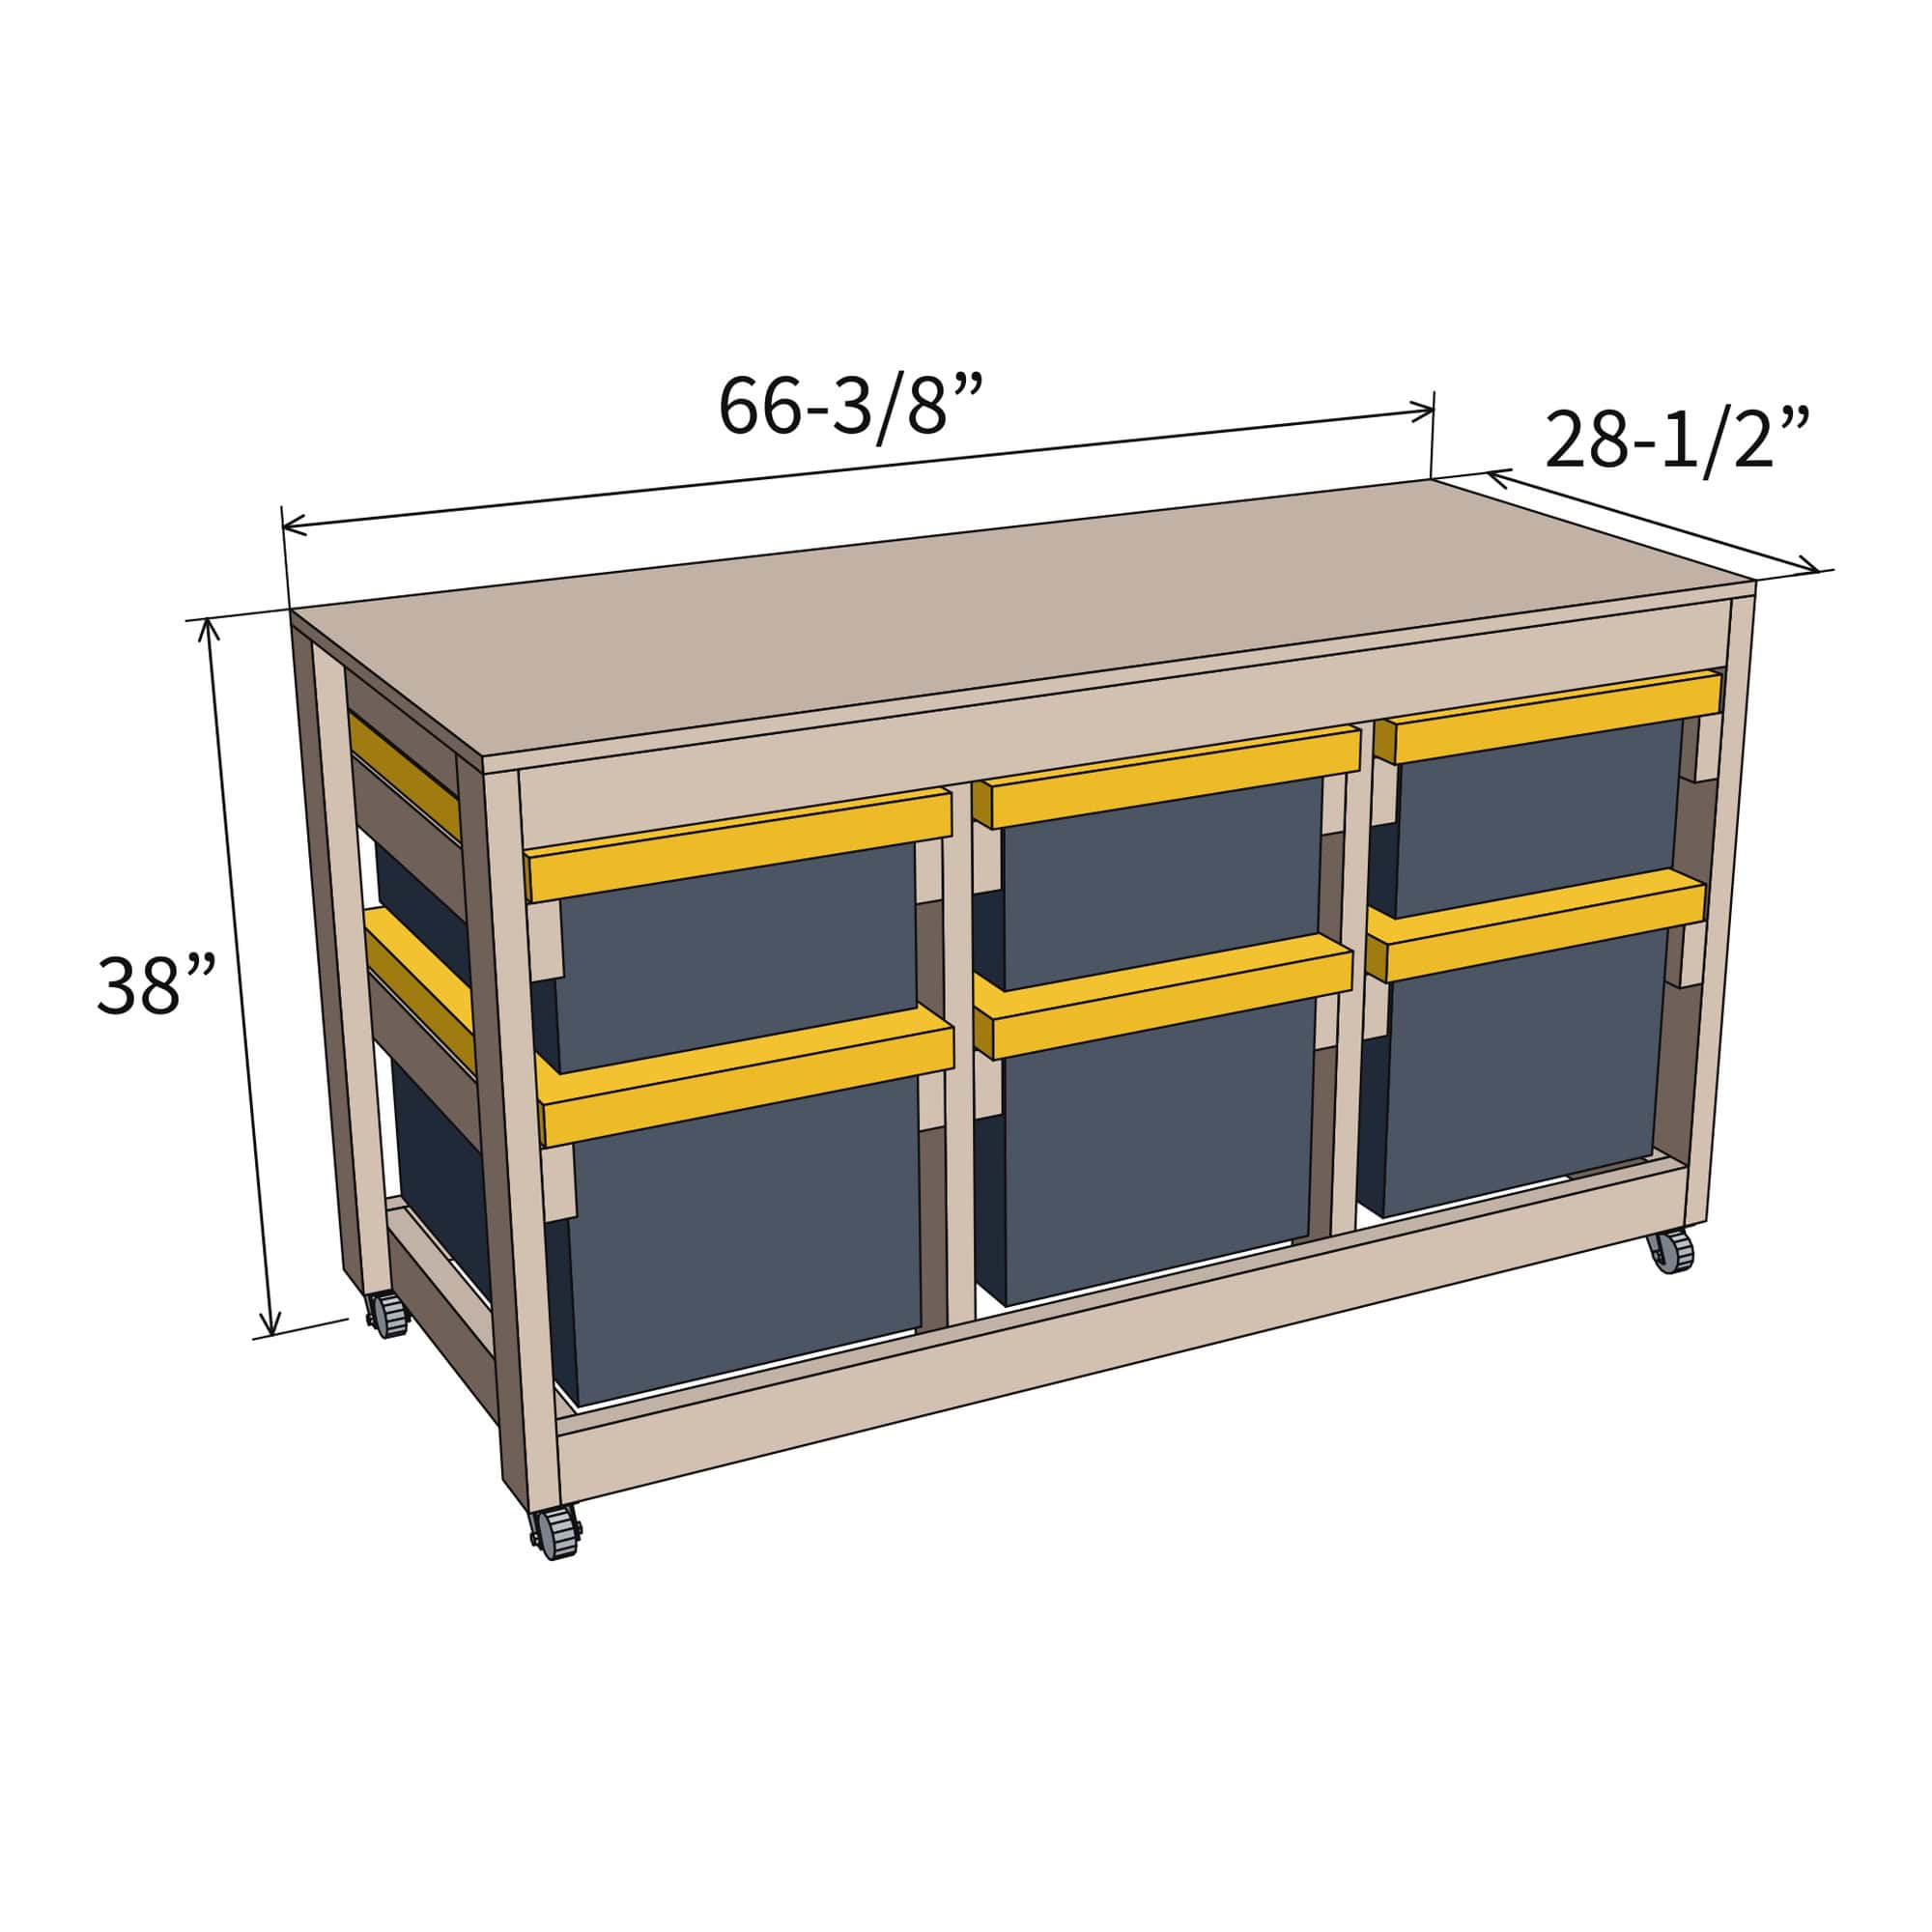
Straight benches face the short end of each tote out, so they’re 28-1/2″ deep and compact in length. Sideways benches turn the totes to face their long side out, so they’re only 19-5/8″ deep and fit along a wall or under a window.
- 1 Bay, Straight: 23-1/8″ x 28-1/2″, 2 totes, about $104
- 2 Bay, Straight: 44-3/4″ x 28-1/2″, 4 totes, about $116
- 3 Bay, Straight: 66-3/8″ x 28-1/2″, 6 totes, about $140 (the one I built)
- 4 Bay, Straight: 88″ x 28-1/2″, 8 totes, about $168
- 1 Bay, Sideways: 32″ x 19-5/8″, 2 totes, about $104
- 2 Bay, Sideways: 62-1/2″ x 19-5/8″, 4 totes, about $116
- 3 Bay, Sideways: 93″ x 19-5/8″, 6 totes, about $140
Costs cover lumber, plywood, casters and screws. Totes are extra.
What you get
- A 7 page printable PDF for the exact size you pick
- A shopping list with quantities, including the exact screw counts
- A cut list with a cutting diagram for every 2×4 and the plywood sheet
- Step by step diagrams from the frames to the casters
- A tip for checking whether other totes will fit before you cut
- Finishing notes and an FAQ
- 3D model files for your size: STEP, FreeCAD and a .dae you can open in SketchUp, so you can change it before you build
- Imperial or Metric edition. Pick your units at checkout
Build the shelf above it, free
The plywood sheet leaves an offcut, and that offcut becomes a wall shelf above the bench. The plans have a QR code that opens the free garage shelf designer with your bench’s shelf already loaded. If you need storage that doesn’t roll, try the tote storage rack designer.
This is an instant download. You get a digital PDF plan and model files, and nothing ships.
Additional information
| Size | 1 Bay, Straight, 2 Bay, Straight, 3 Bay, Straight, 4 Bay, Straight, 1 Bay, Sideways, 2 Bay, Sideways, 3 Bay, Sideways |
|---|---|
| Unit | Imperial, Metric |
Quick answers

Reviews
There are no reviews yet.