

Leaning Bathroom Shelf
$0.00
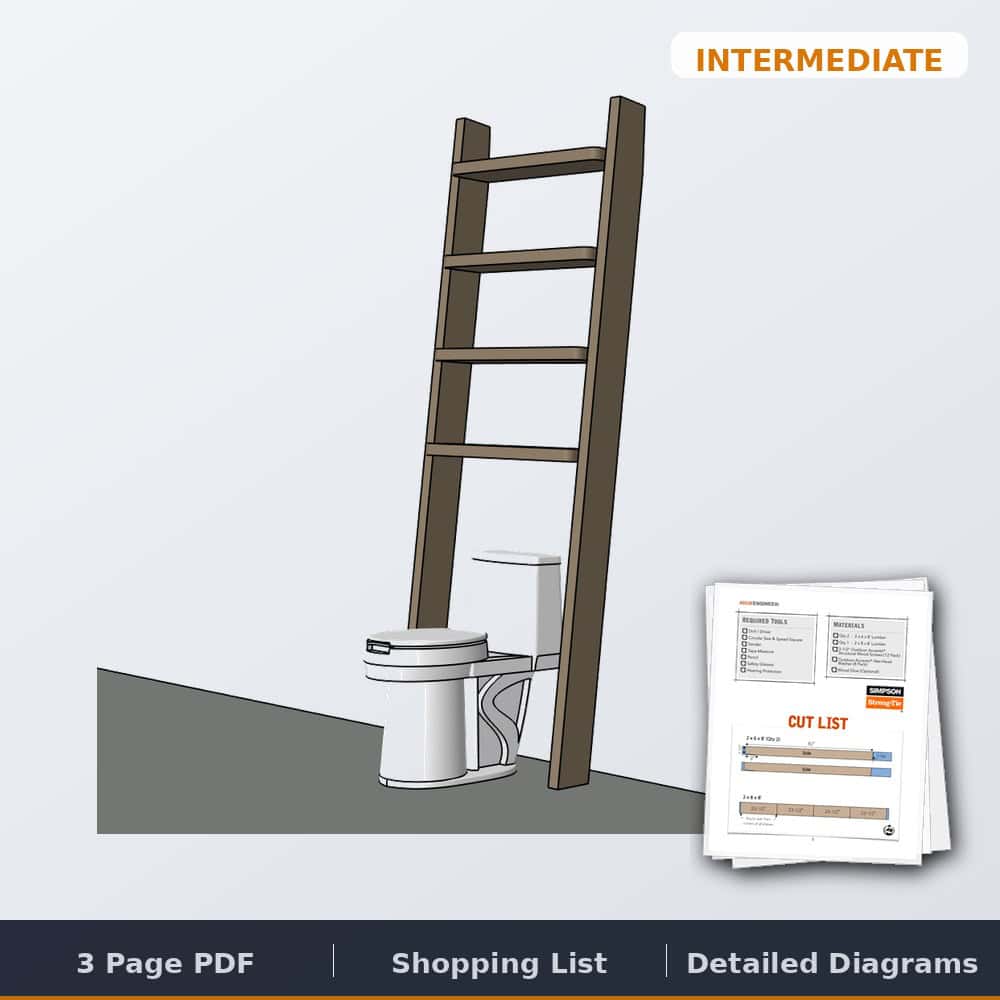
Printable plans for an 81-5/8″ tall leaning ladder shelf with four angled shelves that clear the toilet tank. Built from two 2x6s and one 2×8 in a day. Includes a cut list with the 5 degree cuts, shelf layout, assembly diagrams and a tools and materials list.
Free plan — we'll email your download link, along with weekly build ideas and new free plans. Unsubscribe anytime.
✓ Instant download · Personal use license · Secure checkout via Stripe
Description
Leaning bathroom shelf plans: over-the-toilet ladder storage from three boards
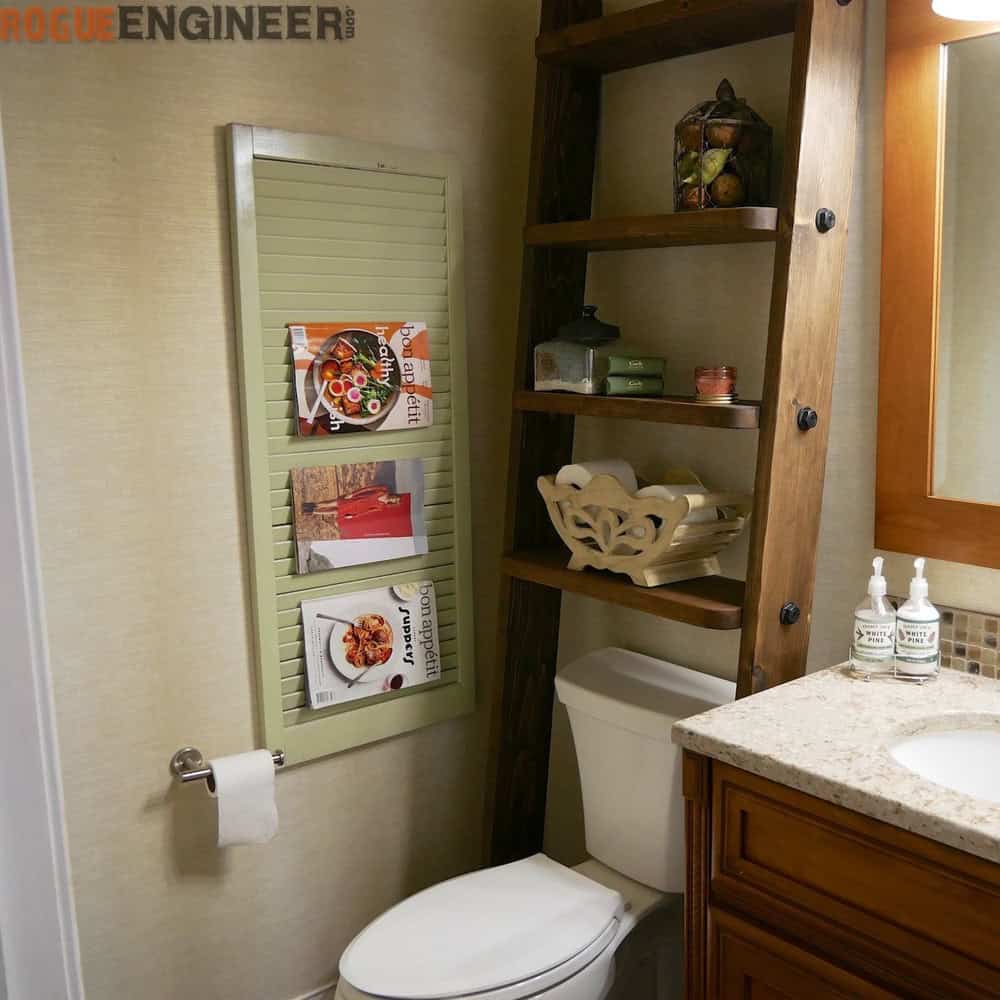
These are the plans for the leaning ladder shelf I built to get extra toilet paper, hand towels and accessories off the floor and off the counter in our guest bathroom. It’s two 2×6 sides and four 2×8 shelves, all set at 5 degrees so the shelves sit level when the ladder leans against the wall. The bottom shelf sits high enough to clear the toilet tank, so it works as over-the-toilet storage without drilling a single hole in the wall. It’s three boards, a handful of structural screws and one day of work.
Watch the build
What you get
- Printable PDF plan, instant download
- Overall dimensions
- Cut list with the 5 degree angle cuts marked
- Shelf layout measurements for marking both sides
- Step-by-step assembly diagrams
- Tools and materials shopping list
Specs
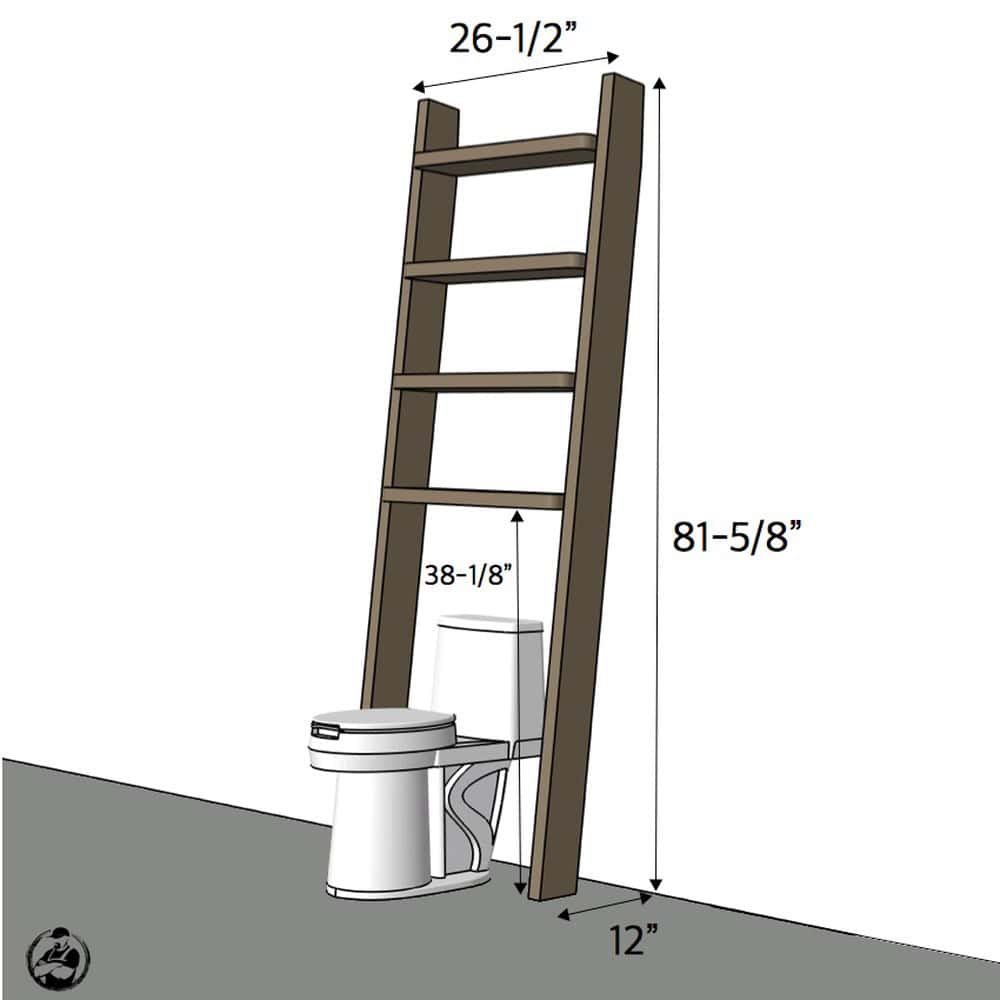
- Overall size: 81-5/8″ tall x 26-1/2″ wide, with the feet 12″ out from the wall
- Shelves: 4, the lowest at 38-1/8″ off the floor
- Build time: 1 day
- Skill level: Intermediate
- Estimated cost: about $50 (estimate from the plan)
Lumber you’ll need
- 2 boards, 2x6x8′ (sides, cut to 82″ with a 5 degree end)
- 1 board, 2x8x8′ (four 23-1/2″ shelves)
Hardware and supplies
- 3-1/2″ Simpson Strong-Tie Outdoor Accents structural wood screws (12 pack)
- Simpson Strong-Tie Outdoor Accents hex-head washers (8 pack)
- Wood glue (optional)
- Stain and sealer
Tools you’ll need
- Drill/driver
- Circular saw and speed square
- Sander
- Tape measure and pencil
- Safety glasses and hearing protection
Common questions
Will it fit over my toilet? The lowest shelf sits 38-1/8″ off the floor and the feet land 12″ out from the wall, which is how it clears the tank. Measure your toilet against those two numbers before you cut.
How are the shelves attached? Each shelf end takes one structural screw with a hex-head washer, driven through the side into the center of the shelf. Pre-drill from the inside so you hit center on both parts.
Do I need the glue? It’s optional. A dab on each joint gives the shelves extra resistance to spinning on that single screw.
Want to see it first? The full build is on the blog: leaning bathroom shelf. If you like the look, the boxwood candle holders are another quick decor build from the same era of the blog.
Quick answers
1 review for Leaning Bathroom Shelf