

Slatted Outdoor Dining Chair
$15.00
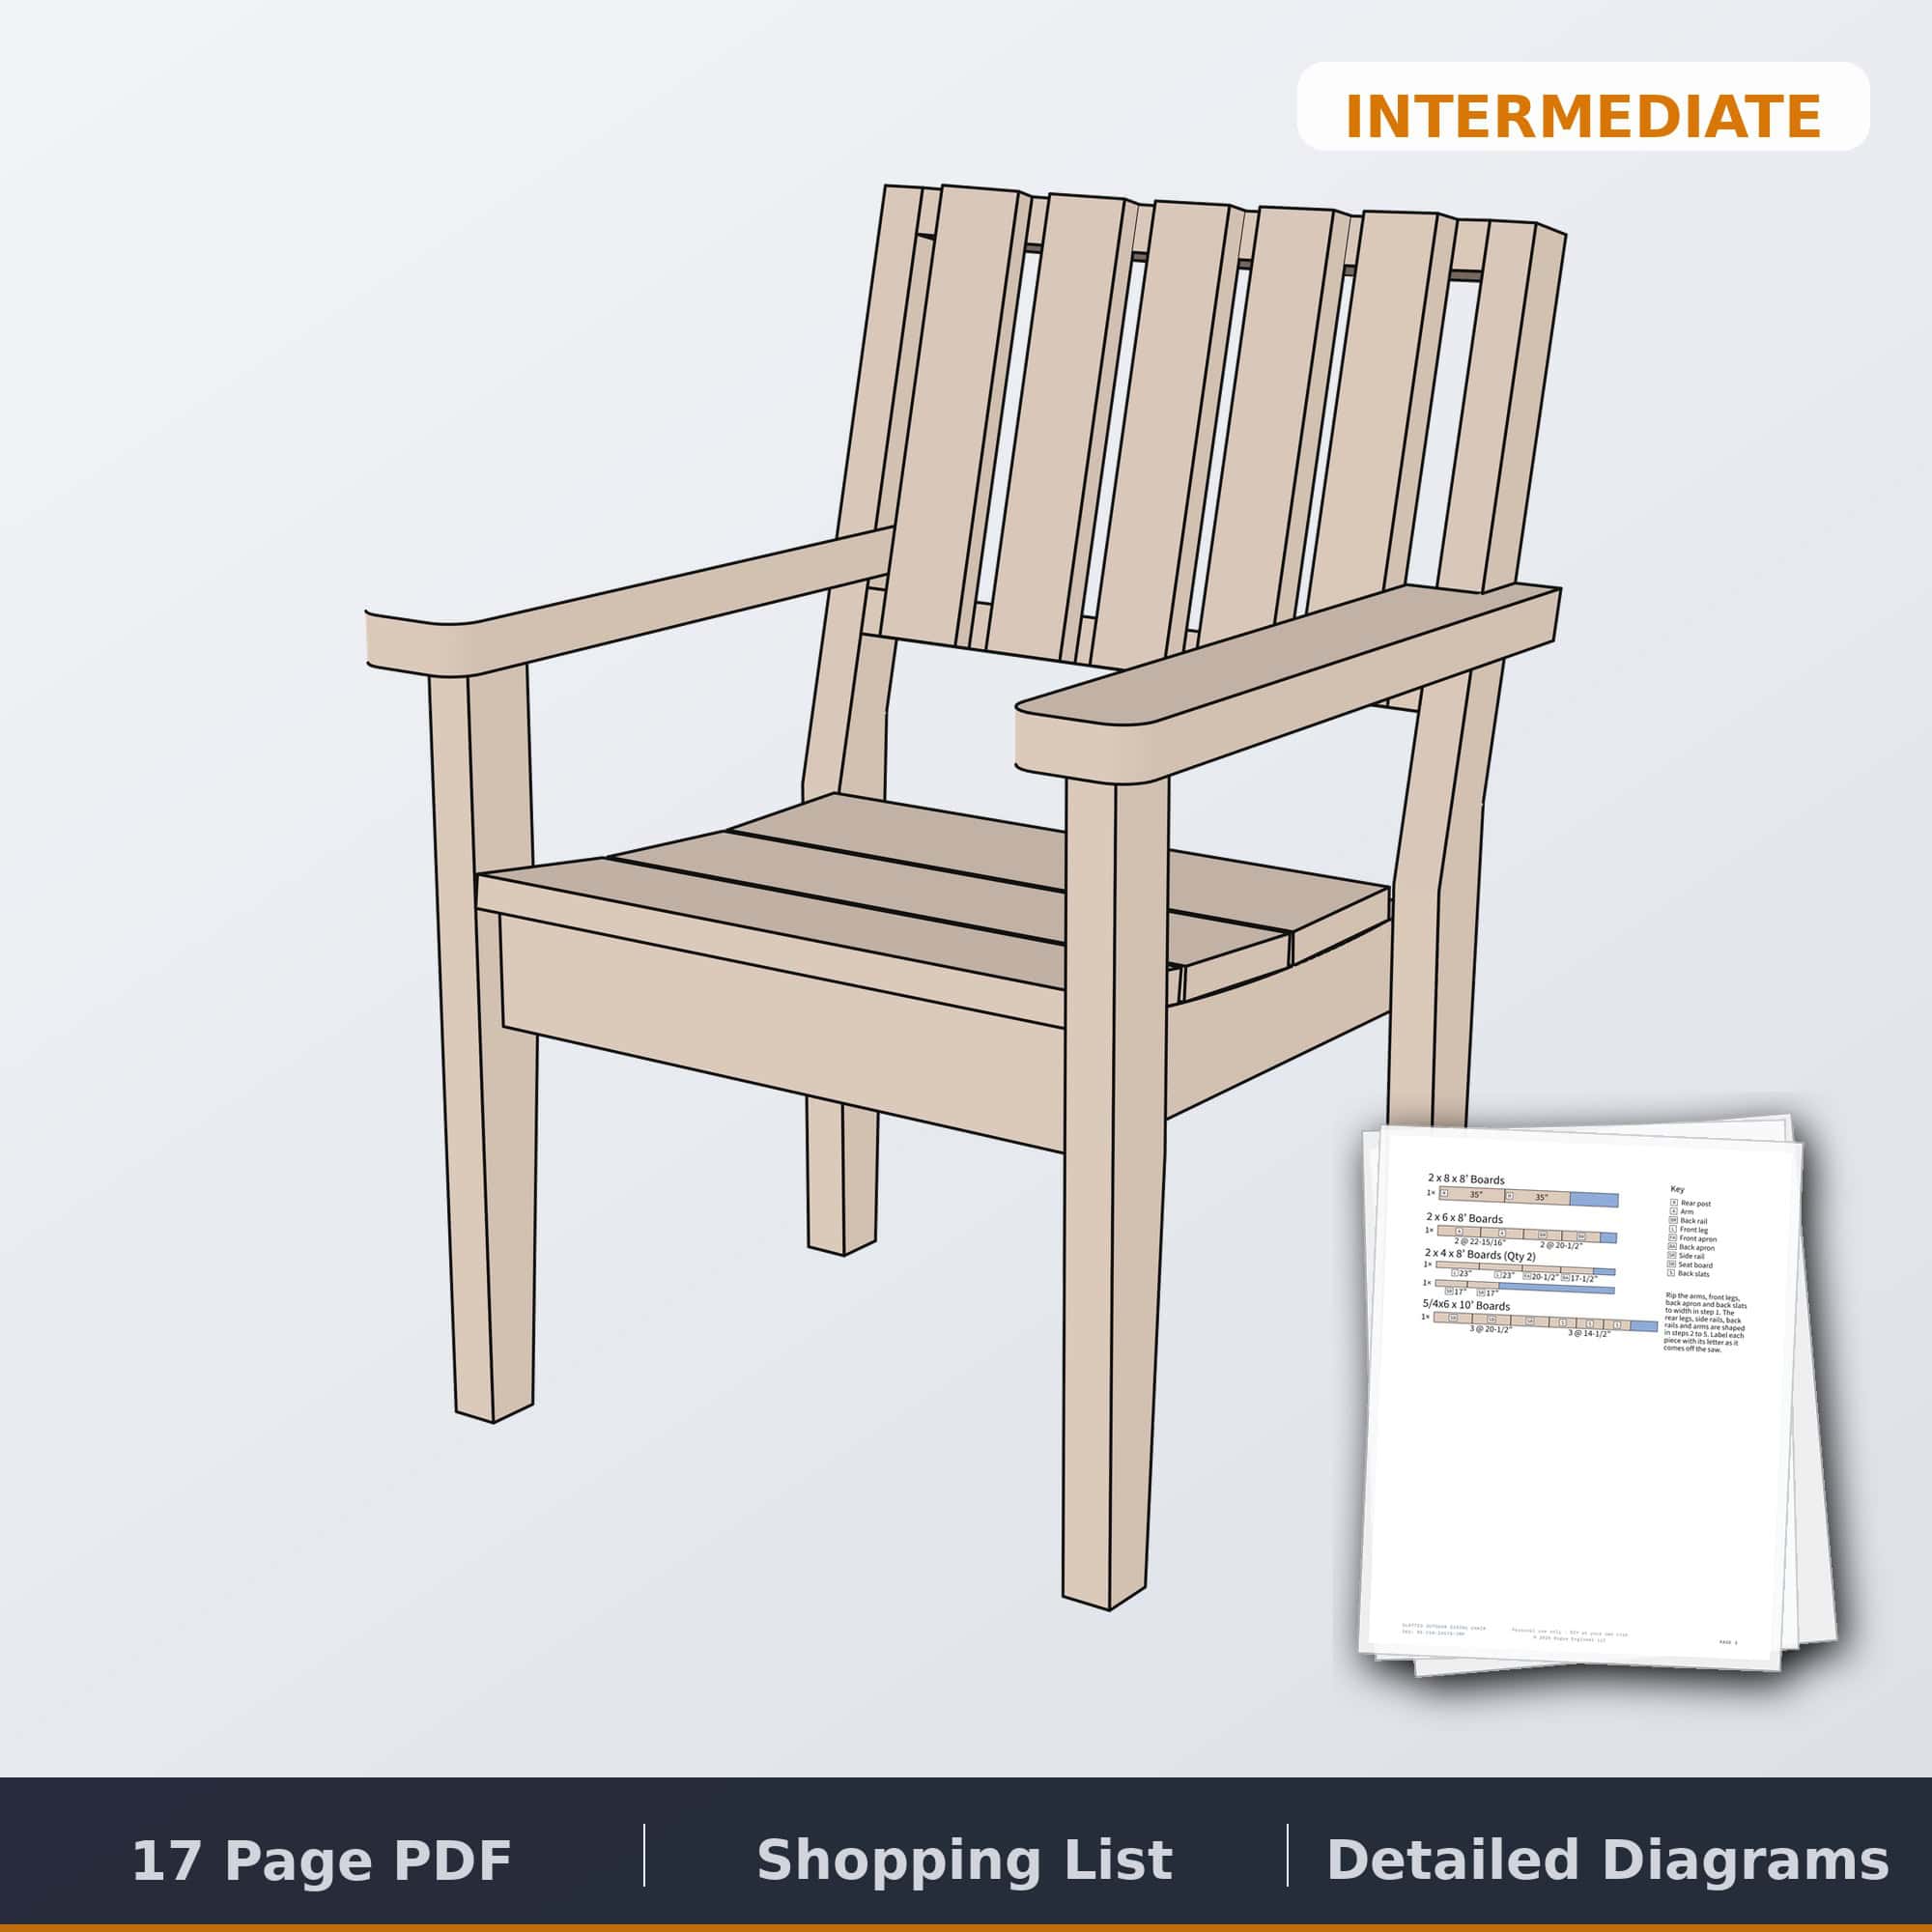
Printable plans for a teak-style outdoor dining armchair with a curved slatted back and wide rounded arms, built from a 2×8, a 2×6, two 2x4s and a deck board for about $58. Full-size paper templates for every curve. Imperial or Metric.
✓ Instant download · Personal use license · Secure checkout via Stripe
Description
Outdoor dining chair plans with the look of teak
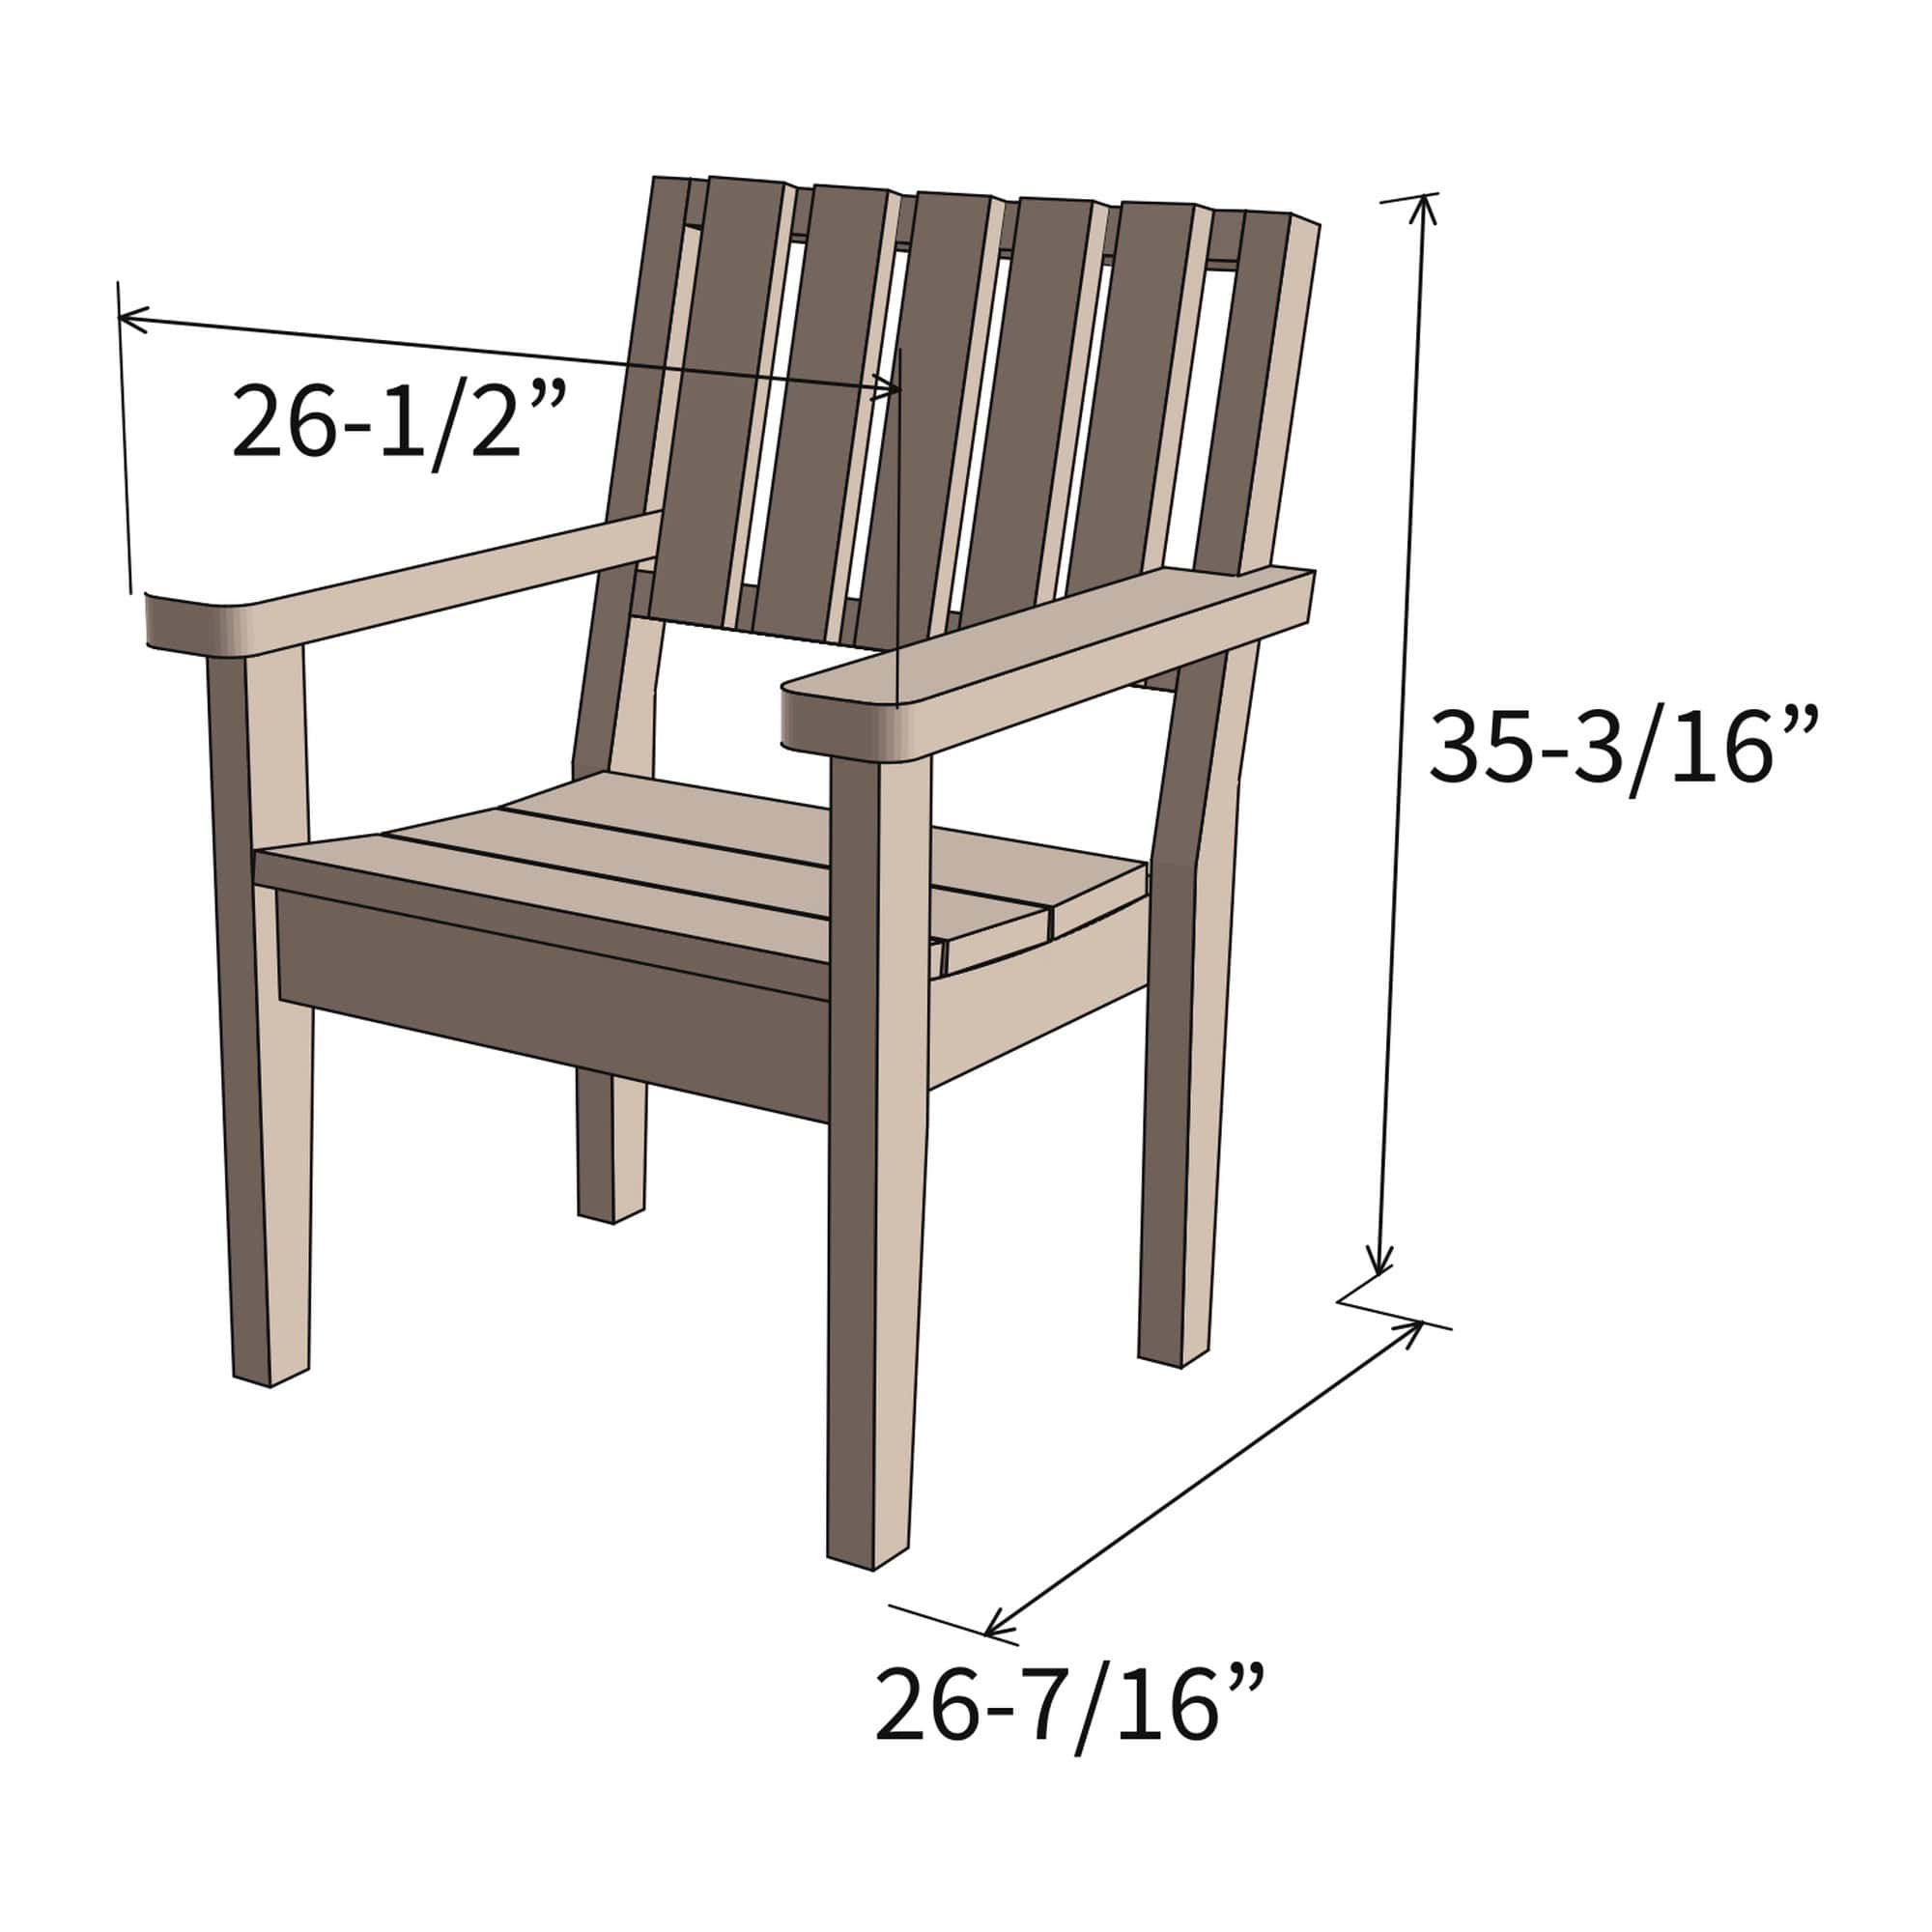
This chair has the lines of a teak dining chair, built from construction lumber. The rear legs are cut from a 2×8 and lean back above the seat. The seat dishes and tips back, the back is a row of curved slats, and the wide rounded arms still tuck under the table. It’s 26-1/2″ wide with a 16-7/8″ seat. One 2×8, one 2×6, two 2x4s and a 10′ deck board make a chair for about $58.
The curves are traced, not drawn
The plan comes with full-size paper templates for the side rails, the back rails and the arm ends. Print them at 100%, trace them onto the blanks and cut with a jigsaw. Make the first of each part, then trace it for the rest. Build two or four chairs at once and the templates pay off.
It’s an intermediate build: a few rips on a table saw or with a circular saw, jigsaw curves, pocket screws and plugged screws. Plan on a weekend for your first chair.
Your printable 17-page PDF includes:
- A shopping list with every board and screw, priced
- A cut list with a letter on every piece
- 2D layouts for the rips, the rear legs and the arms
- Full-size templates for every curve
- Step-by-step 3D diagrams with every measurement
- Finishing tips and answers to common questions
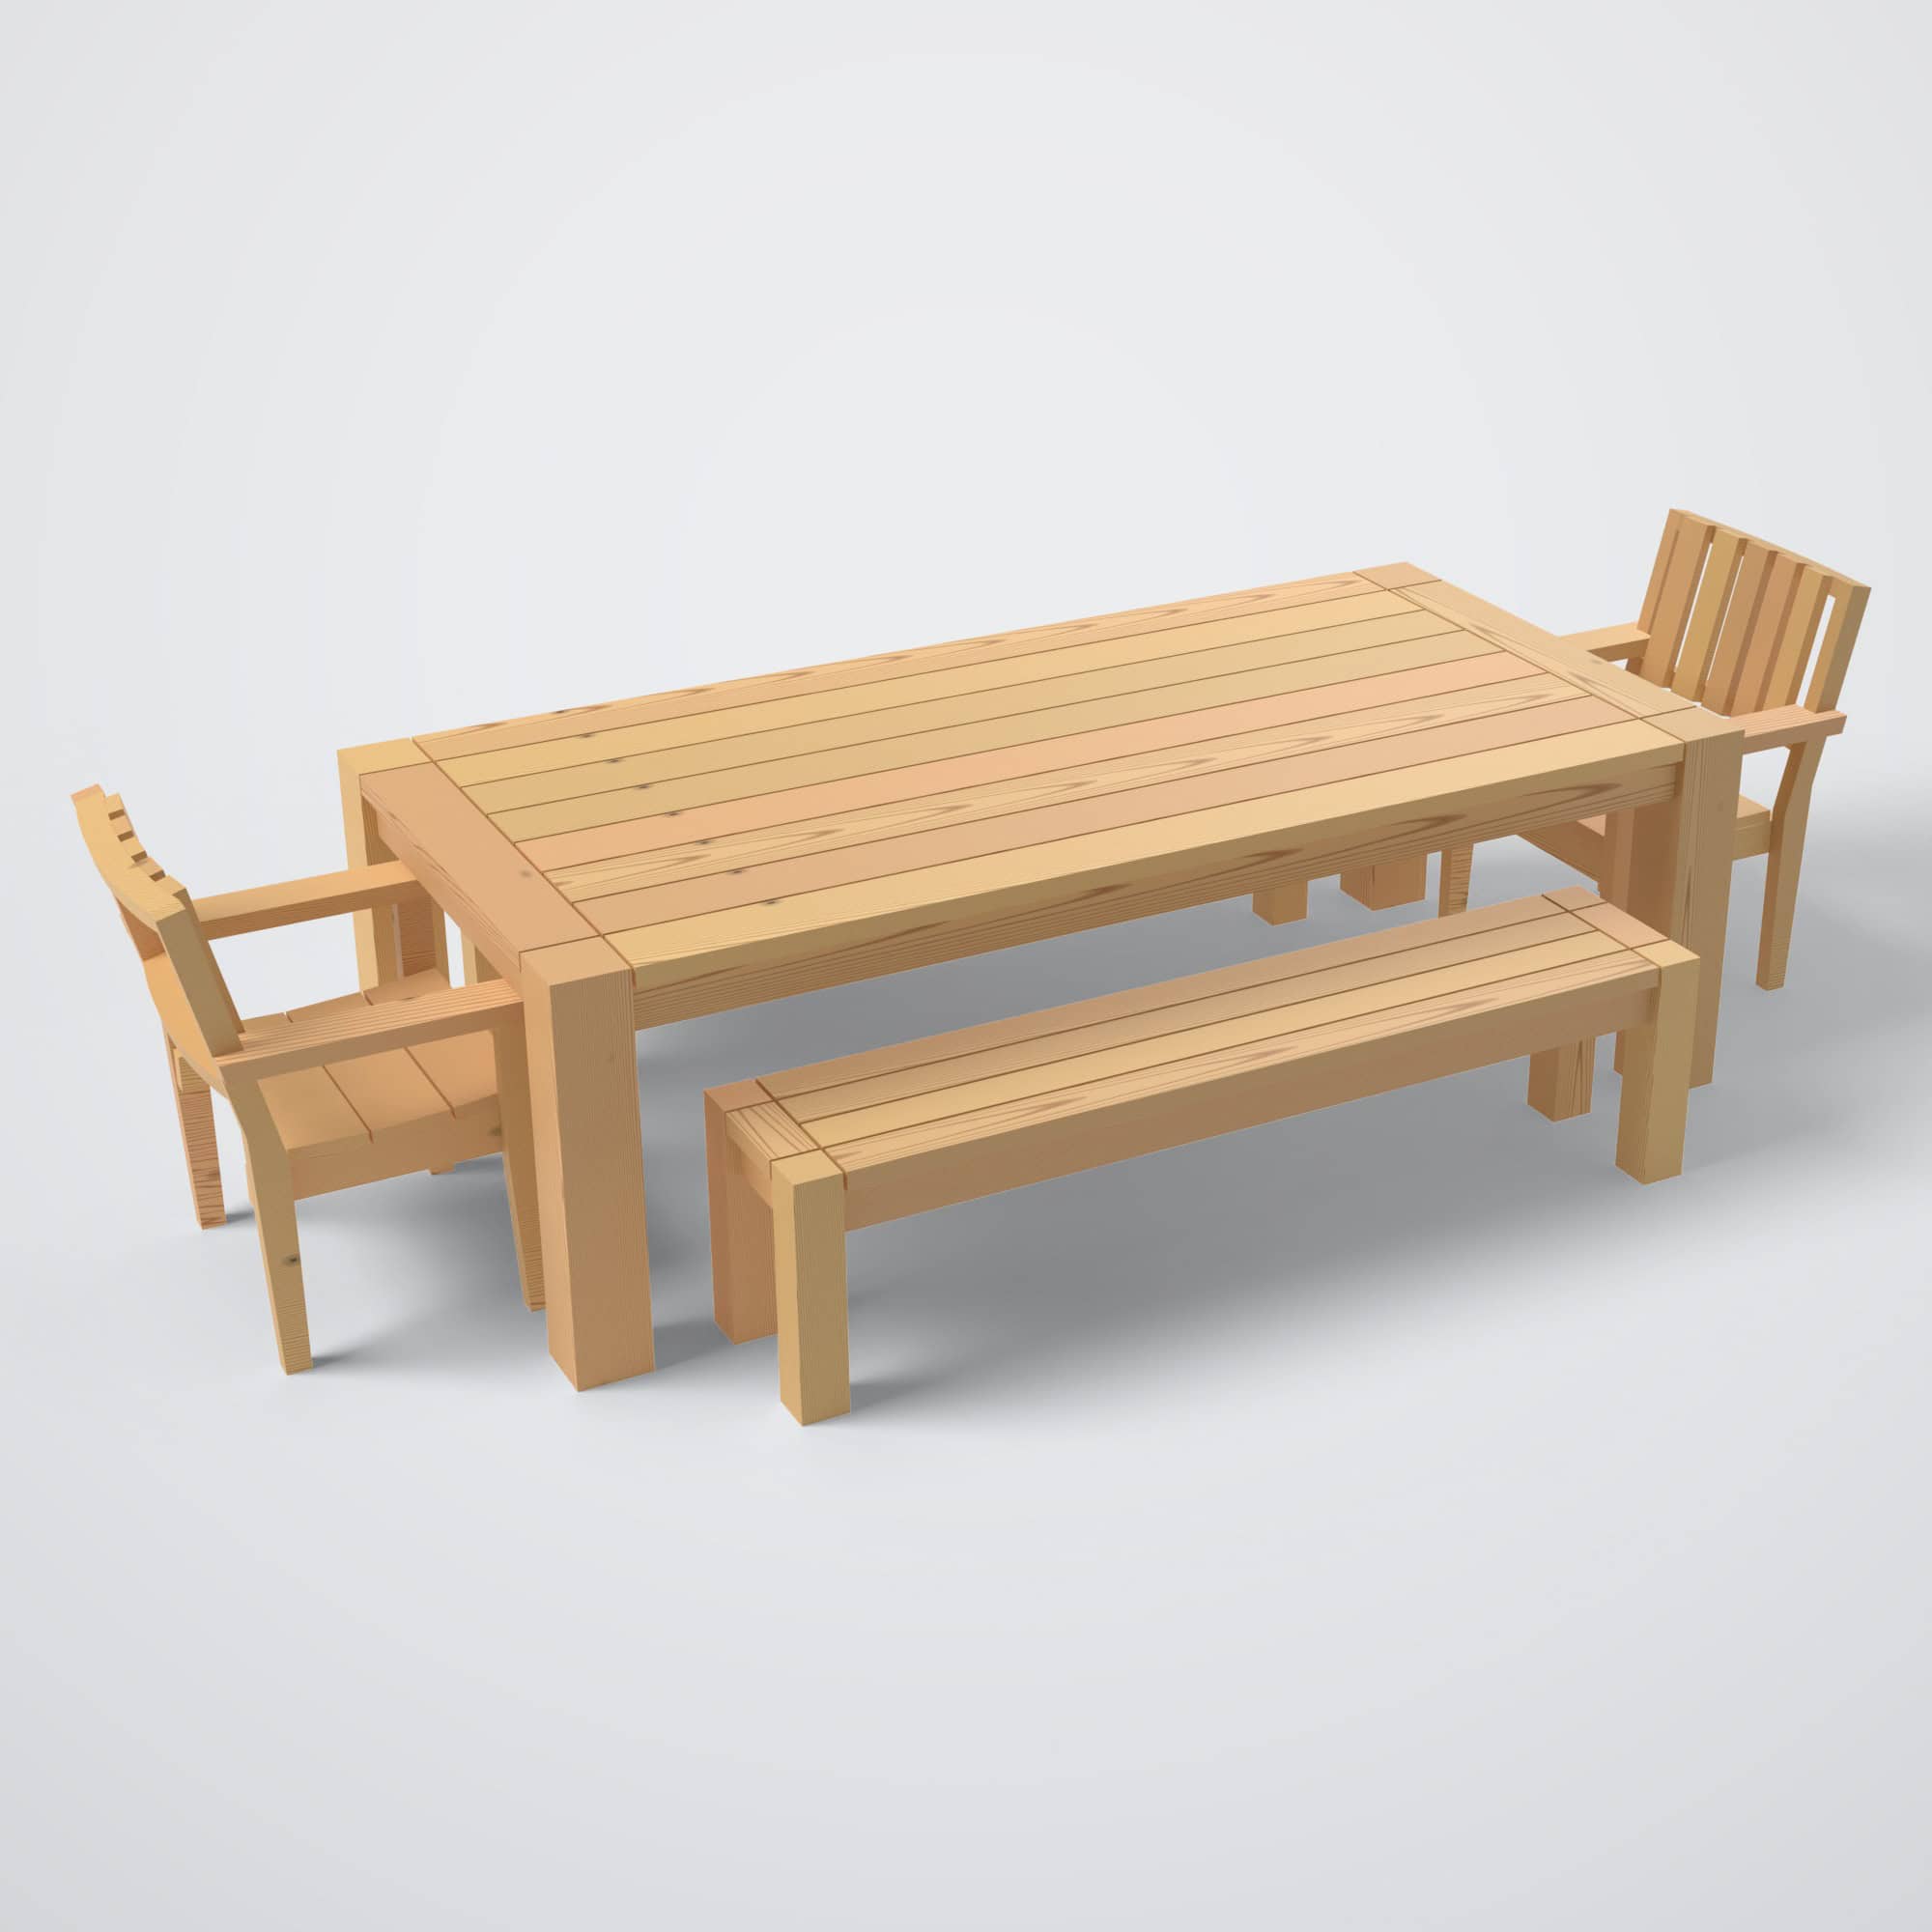
Prefer square cuts? See the Simple Outdoor Dining Chair. Building the whole set? The Outdoor Dining Set has the Outdoor Table, the dining bench and both chairs for $30.
Additional information
| Unit | Imperial, Metric |
|---|
Quick answers



Reviews
There are no reviews yet.