

Trampoline Stairs with Slide

Quick answer: These DIY trampoline stairs are a real set of steps with a landing platform — plus a slide and a rock climbing wall bolted on — built from pressure-treated lumber for around $300. The platform sits at a 33¾″ deck height (trim the stair stringers to match your trampoline), and the whole structure is 85″ long × 38″ wide. Kids get in and out on their own, and the ones waiting their turn have something to do. Free plans and video below. Designed, built, and documented by Jamison Rantz.


Our son just turned 6 and for his birthday we decided it was time to get the kids a trampoline to burn some energy off. While they loved it, they were constantly having problems getting in and out, which means that everyone just piles in and stays in. To fix that we decided to build a set of steps with a platform. That way it was easy to get in and out so it would be easier to obey the rules of one jumper at a time. But we didn’t stop there! In order to entertain the ones waiting to jump we decided to add a slide and a rock climbing wall!
So, at a final price of around $300, this ended up costing about as much as the trampoline itself but is way safer, easier and basically a play structure in itself. Nevertheless it was totally worth it and the kids love it.
Tools & materials
Dimensions
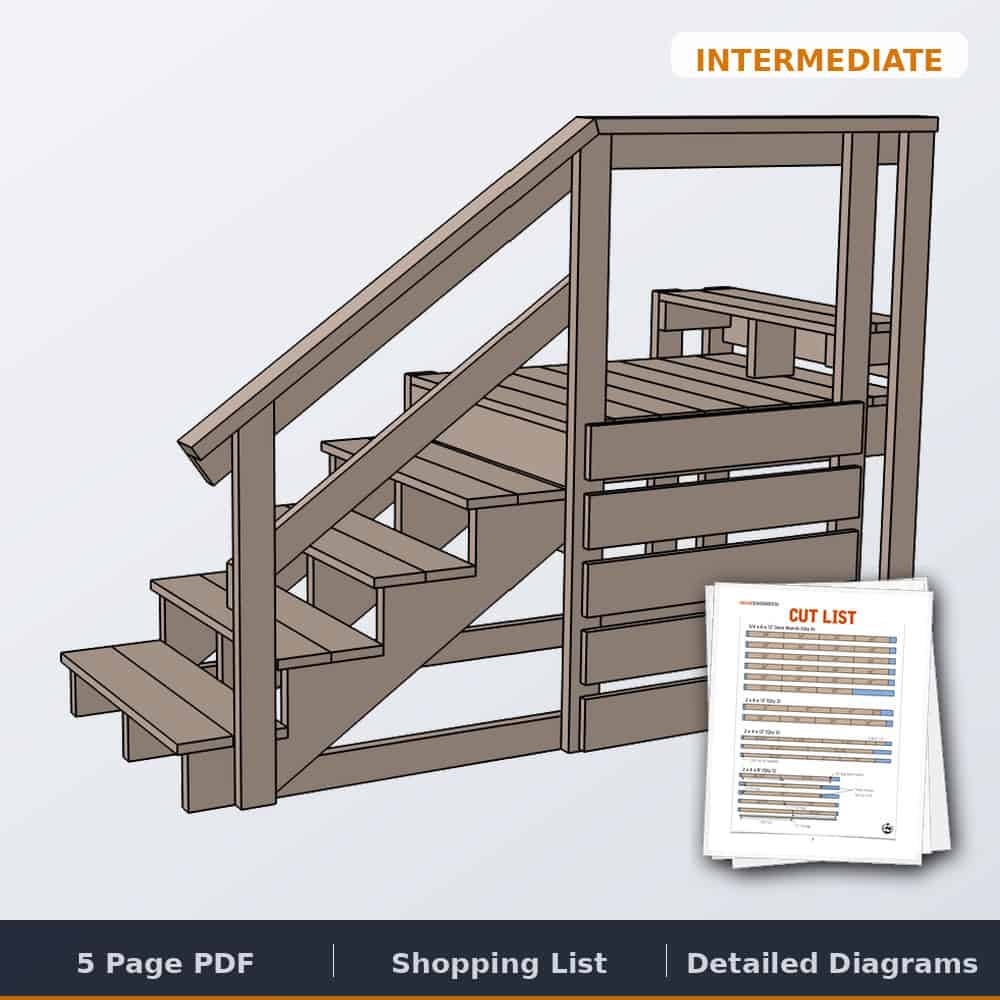
Cut list

How to build stairs for a trampoline
Step 1: Assemble the platform

Build the landing platform first: a 2×6 frame — (3) 2×6 × 41″ and (2) 2×6 × 34″ — decked with (8) 5/4×6 × 34″ boards. Assemble with 2½″ exterior wood screws, two per joint.
Step 2: Assemble the frame

Frame the legs and rails around the platform: 2×4 × 62¼″ posts with mitered tops, 41¾″ and 33¾″ legs, and 34″ rails, screwed together with 2½″ exterior wood screws. Set the platform deck 33¾″ up (6¾″ below the post tops), then place and level the stair stringers — but don’t install them yet — and locate the horizontal 2×4 ledger to fit. Trim the bottom of the stringers as required so the platform height matches YOUR trampoline.

Step 3: Install the stair stringers
Screw the three 4-step stair stringers to the ledger and frame, then add the rear 2×6 × 34″ set 1″ below the sides, all with 2½″ exterior wood screws.
Step 4: Miscellaneous framing
A few supporting pieces before the fun parts: a 2×6 × 7″ block centered on the platform 1″ back from where the front of the top step will go (this is the slide mount), (2) 2×4 × 9½″ blocks, a 2×4 × 34″ rail, and the 2×4 × 38¾″ railing post — lined up with the upper vertical board and checked for plumb. Fasten with 2½″ exterior wood screws.

Step 5: Install the railing and steps

Deck the four steps with 5/4×6 × 34″ boards (10 pieces, two per step plus the platform edge), then build the angled stair railing from 2x4s — 42¾″ and 42¼″ up top, 50″, 50½″, and 47½″ down the stairs — all screwed with 2½″ exterior wood screws.
Step 6: Add the rock climbing wall

Screw (5) 5/4×6 × 34″ boards across the open side, spaced about 1¼″ apart, with 2½″ exterior wood screws. Then drill and bolt on the climbing holds with their included hardware, and bolt the slide to its mount. Done — send the kids up.
Trampoline stairs questions, answered
Are stairs better than a ladder for a trampoline?
For young kids, yes — real steps with a landing platform let them climb in and out on their own, which makes the one-jumper-at-a-time rule actually enforceable. The bolted-on slide and rock wall also give waiting kids something to do besides piling in.
Will these trampoline stairs fit my trampoline?
The platform is drawn at a 33–3/4″ deck height, and the design has a built-in adjustment: you level the stair stringers against YOUR trampoline first and trim their bottoms as required before installing. The footprint is 85″ long × 38″ wide, sized to pull right up to the frame pad.
How much do DIY trampoline stairs cost to build?
About $300 all-in as built here — roughly the price of the trampoline itself — including the pressure-treated lumber, exterior screws, the slide, and the rock climbing holds. Skip the slide and wall and the lumber alone comes in well under that.
What wood should I use for trampoline stairs?
Pressure-treated lumber throughout, since it lives outside year-round: 5/4×6 deck boards for the platform, steps, and climbing wall, and treated 2x4s and 2x6s for the framing — all assembled with 2–1/2″ exterior-rated deck screws.
More backyard fun
Questions? Comments?
As always, if you have any questions don’t hesitate to comment below and especially don’t forget to post pictures of your finished products in the comments! ENJOY!
What a fantastic idea!!
Great idea, but it’s a hazard placing a hard surface next to a trampoline. Especially the exposed corner at the bench next to the netting.
I was thinking the same thing about the exposed corner. I’m getting ready to build one of these (I’ll probably make it a little smaller), and I think cutting that bench back a couple inches and covering it with a thick pad will help significantly.
Another thought I have is to just chop 8 inches off the height, which will put even the height of the bench below the level of the trampoline. My kids are all able to make the step, and I can put a step up by the entrance to accommodate anyone who can’t make the 8-inch step up onto the trampoline.
My husband just got the deck built and now we are curious about the stair stringer! Did you built it?? We’re not seeing it in the plans 😬
i’ve seen the stair stringers for sale already premade at lowes for about 10$ each
I’ve hit the same snag. Think Home Depot have them but got caught by the stringers, expected to see an instruxtion to cut from the purchased lumber but not in there…
I have never heard of “5/4 x 6 x 12” as a size for wood? Is this the new math everyone is talking about?
Deck boards are 5/4 x 6 x 12