



Dry Bar
$10.00
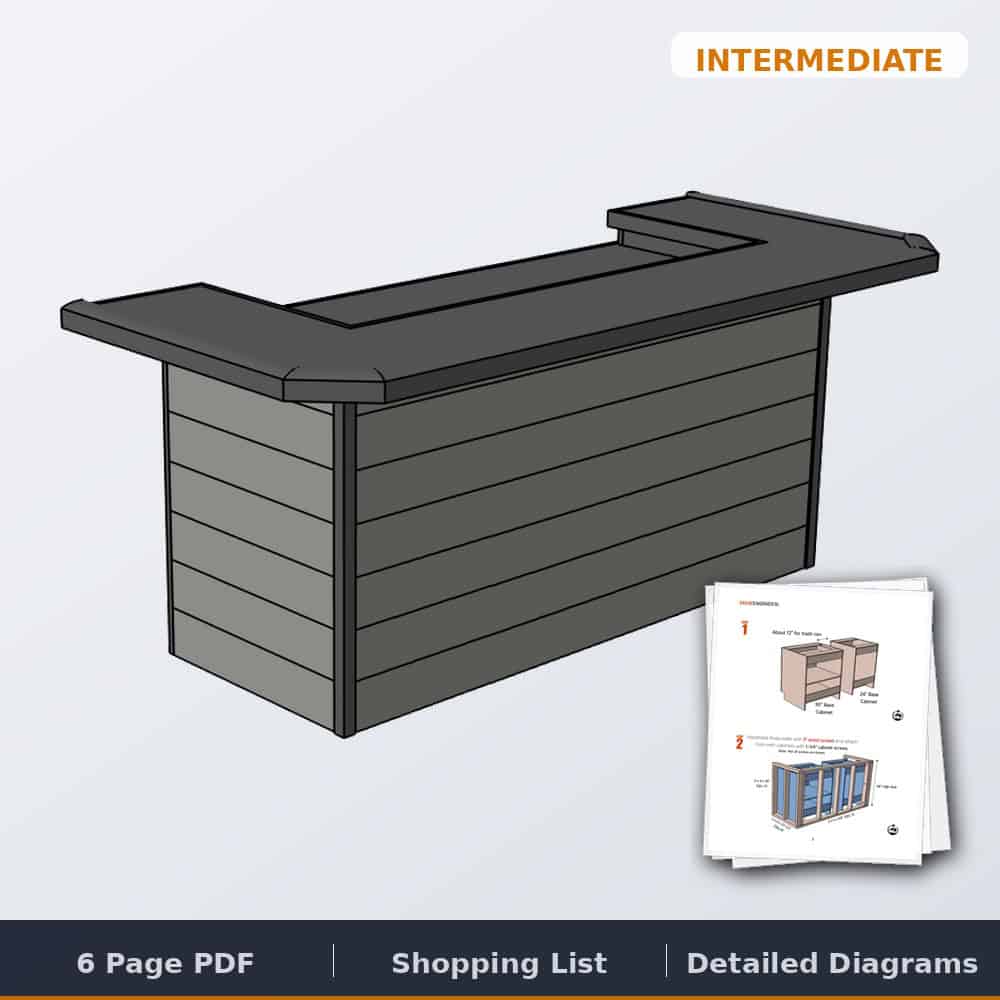
Printable garage bar plans for a freestanding dry bar built on two stock base cabinets, with shiplap cladding and a two-tier top that seats 6. 97-1/2″ wide x 41-1/2″ deep x 40″ tall, about a weekend of work. Includes step-by-step diagrams and a full tools and materials list.
✓ Instant download · Personal use license · Secure checkout via Stripe
Description
Garage bar plans: a freestanding dry bar that seats 6
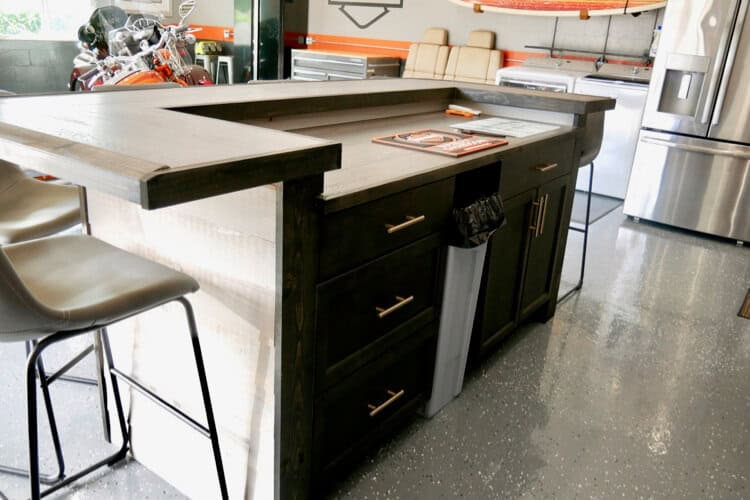
I built this bar for my dad’s garage makeover. He rides Harleys and wanted a spot to hang out after a long ride, so the goal was a bar that went together fast, didn’t cost a fortune, looked good and sat six people. It starts with two stock base cabinets, gets wrapped in a 2×4 and plywood frame, and finishes with shiplap cladding, trim and a two-tier top: a working counter on the inside and a 40″ bar top on the outside. There’s no sink and no plumbing, which is what makes it a dry bar and why it can stand anywhere in a garage, basement or rec room.
Watch the build
What you get
- Printable PDF plan, instant download
- Overall dimensions
- Step-by-step diagrams for all 10 steps, from laying out the cabinets to the bar rail
- Tools and materials shopping list
Specs
- Overall size: 97-1/2″ wide x 41-1/2″ deep x 40″ tall
- Seats: 6
- Build time: 1 weekend
- Skill level: Intermediate
- Estimated cost: $600 to $1,000 (mine came in around $750)
Lumber and sheet goods
- 2 sheets of 3/4″ plywood, 4′ x 8′
- 8 studs, 2x4x8′
- 10 boards, 1x6x8′ for the cladding (I used shiplap)
- 1×2, 1×3, 1×4 and 1×6 boards for the trim and toe kick
- 8′ of outside corner molding
- 16′ of rounded window casing for the bar rail
Cabinets, hardware and supplies
- One 30″ and one 24″ stock base cabinet
- 32 sq ft of laminate or vinyl flooring for the countertop surface, plus flooring adhesive
- 3″ wood screws, 1-1/4″ cabinet screws and 1-1/2″ brad nails
- Wood glue
- Drawer pulls to match
Tools you’ll need
- Drill/driver
- Circular saw and miter saw
- Brad nailer
- Trowel for the flooring adhesive
- Tape measure and pencil
- Safety glasses and hearing protection
Common questions
What is a dry bar? A bar without a sink: no plumbing and no drain. That’s what makes it such a buildable project. This one is just cabinets, framing, cladding and a two-tier top.
How tall is a bar? Standard bar height is 40 to 42 inches. This bar top sits at 40″, with the lower working counter inside for mixing and serving.
What finish did you use? All the natural wood was stained with ebony wood stain and clear coated with lacquer as I went.
Want to see it come together first? The full build is on the blog: DIY garage bar plans. The rest of the space is in the garage bar makeover.
Quick answers


1 review for Dry Bar
There are no reviews yet.