

DIY Garage Bar: Freestanding Dry Bar Plans (Seats 6)
Quick answer: These DIY bar plans build a freestanding dry bar, the garage bar I made for my dad. It starts with two stock base cabinets, wraps them in a 2×4-and-plywood frame, and finishes with shiplap cladding, trim, and a two-tier top: a 36″-ish working counter inside and a 40″ bar top that seats 6. Overall it’s 97½″ wide × 41½″ deep. We built it in a weekend for about $750; $600 to $1,000 is the realistic range depending on materials. No plumbing, and that’s what makes it a “dry” bar and a very buildable project. Full video and plans below. Designed, built, and documented by Jamison Rantz.


I recently took on a garage makeover as a gift to my father. He’s a Harley-Davidson enthusiast and loves to ride motorcycles. One thing he also enjoys is to have a little area to hang out in the garage after a long ride. That being said, I decided to build a freestanding dry bar to go along with this garage transformation.
The main goals here were to be able to build it quickly and relatively inexpensively but also have it look good and seat 6 people comfortably. We ended up building it in about 2 days of off and on building and spent about $750 on it. It could be done for less or a lot more depending on the materials that you choose, and these DIY bar plans work the same in a basement or rec room.
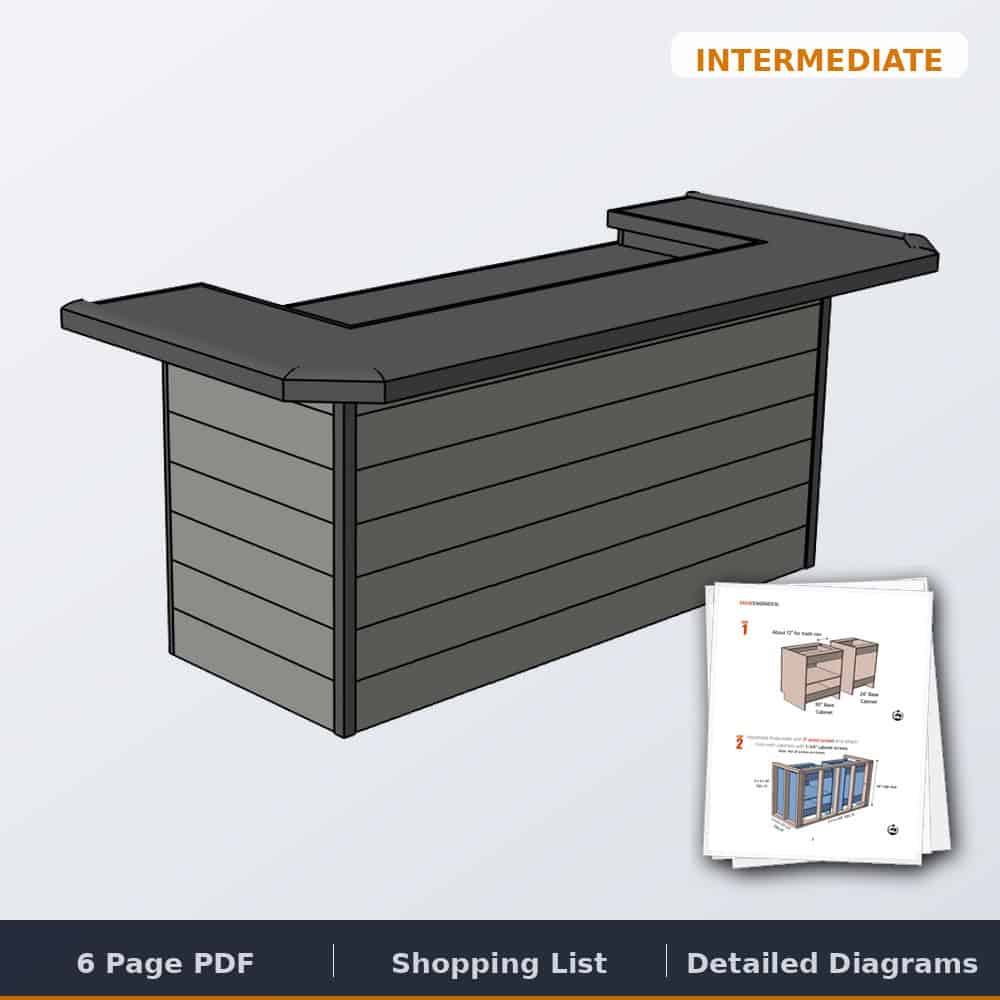
DIY bar plans: tools & materials

Dimensions
How to build a freestanding dry bar
The step by step guide below will outline how to construct a freestanding dry bar.
Total Time: 2 days
Layout the Cabinets


Assemble and Attach Walls




Install Counter and Bar Top Base


Additional Layer to Bar Top
Miter Corners



Clad the Base



Install Finished Countertop

Install Trim on Base

Install Trim on Counter


Install Bar Rail
Finishing

All the natural wood on the cabinets, trim and such were stained with ebony wood stain and clear coated with lacquer throughout the building process.


We love the way it turned out and there really isn’t anything I would do differently. If you want to learn more about the total garage makeover go check out this article. And if you want to get the specifics on the epoxy floor check that out here.
Home bar questions, answered
What is a dry bar?
A bar without a sink: no plumbing, no drain. That’s exactly what makes it a great DIY project: this one is just cabinets, framing, cladding, and a two-tier top, so it can stand anywhere in a garage, basement, or rec room without touching a water line.
How much does it cost to build your own bar?
We spent about $750 on this one, and $600 to $1,000 is the realistic range depending on your cabinet and cladding choices. The two stock base cabinets are the biggest line item; the structure itself is just 2x4s, two sheets of plywood, and trim.
How do you build a home or garage bar?
The shortcut in these plans: start with stock base cabinets so you get real drawers and doors for free. Lay out the cabinets, frame 2×4-and-plywood walls around them, build the counter and raised bar-top base, clad the outside (we used shiplap), install the finished top, and trim it out with a bar rail. Eleven illustrated steps below.
What are standard bar dimensions?
Bar height is 40 to 42″, and this build’s bar top sits at 40″ with a lower working counter inside, cabinet height around 36″. The footprint here is 97½″ × 41½″, which seats six with an 11½″ overhang for knees on the outside.
Build out the hangout space
Questions? Comments?
As always, if you have any questions don’t hesitate to comment below and especially don’t forget to post pictures of your finished products in the comments! ENJOY!