

Outdoor Bench
$5.00
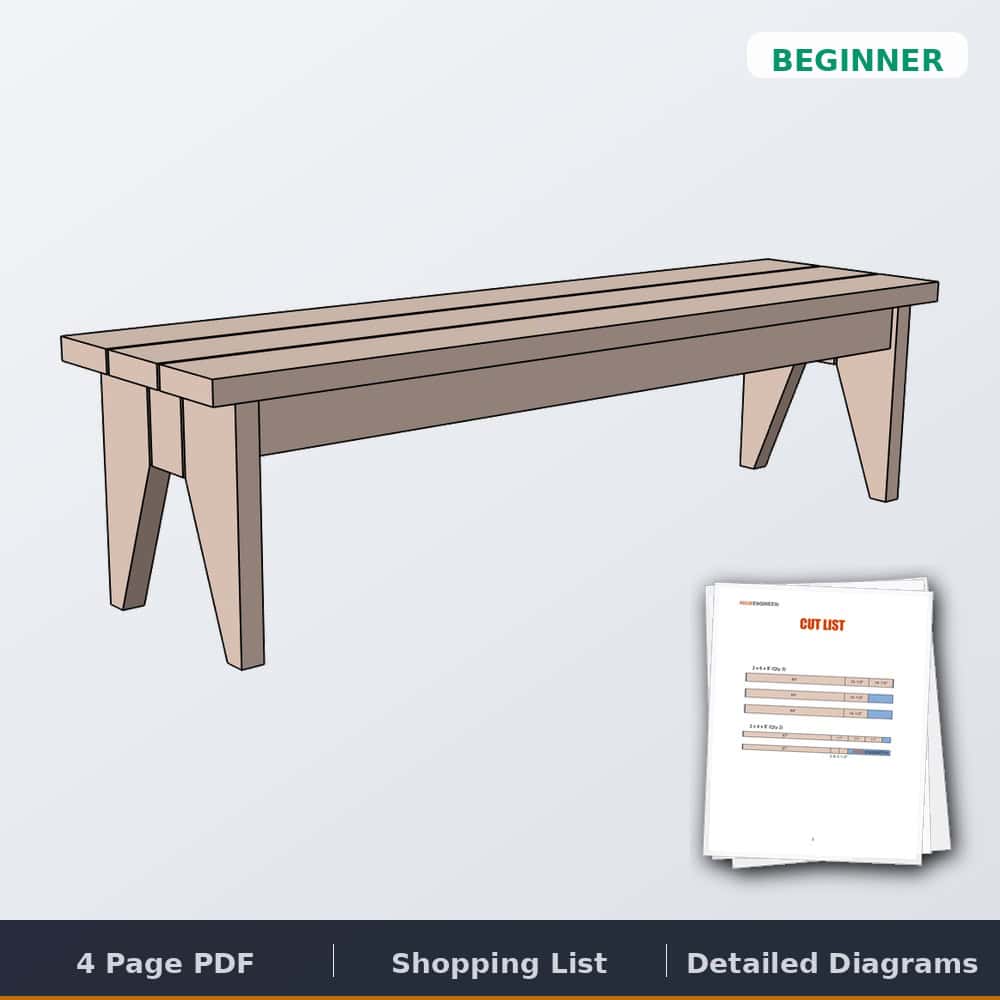
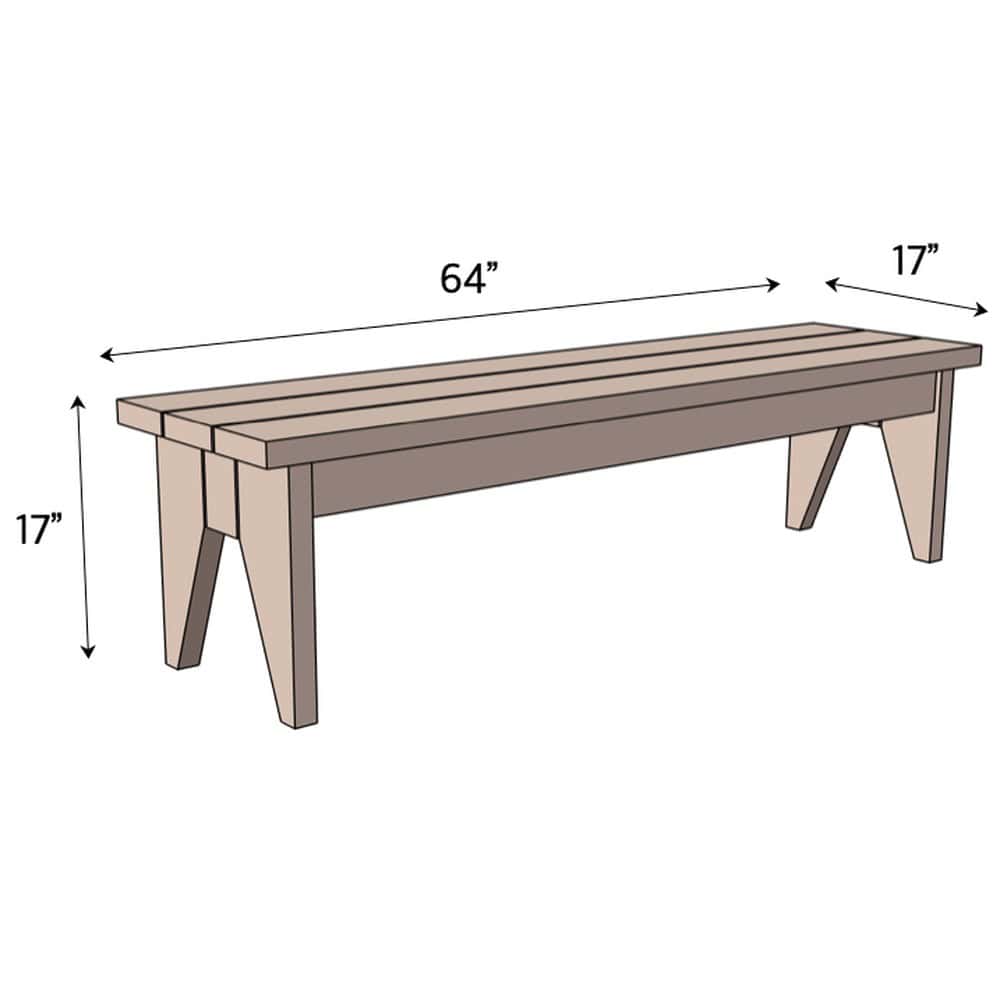
Printable plans for my original simple outdoor bench: a 64″ long, 17″ deep, 17″ tall backless bench with a three-board seat and angled legs. Beginner level, built from standard lumber. You get a 4-page PDF, instant download, with a cut list, detailed diagrams and a shopping list.
✓ Instant download · Personal use license · Secure checkout via Stripe
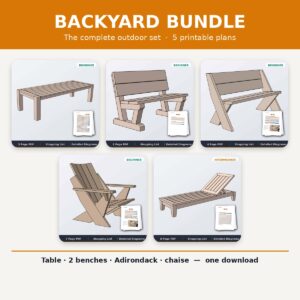
Build the whole setGet 5 outdoor favorites in one download — the Backyard Bundle$34Save $21See the bundle →Description
Simple outdoor bench plans: a 64″ backless bench with angled legs
This is the original outdoor bench in my plan line, and still the simplest. It’s a long, backless bench: a three-board seat over a full-length apron, set on angled legs that flare out toward the floor. Nothing fussy, nothing curved. It’s 64″ long, 17″ deep and 17″ tall, and it comes out of five boards: three 2x6s and two 2x4s. With no back to get in the way, it fits on a patio, a porch, a garden path or in the entryway.
What you get
- 4-page printable PDF plan, instant download
- Overall dimensions
- Cut list
- Detailed diagrams
- Shopping list
Specs
- Overall size: 64″ long x 17″ deep x 17″ tall
- Seat height: 17″
- Style: backless, three-board seat, full-length apron, angled legs
- Build time: 1 day
- Skill level: Beginner
- Estimated cost: $30 to $100, depending on the wood
Lumber you’ll need
- 3 boards, 2x6x8′
- 2 boards, 2x4x8′
Hardware
- 2-1/2″ wood screws
Tools you’ll need
- Drill/driver
- Circular saw (a miter saw is optional)
- Clamps
- Tape measure and pencil
- Safety glasses and hearing protection
Common questions
Is 17″ a comfortable seat height? Yes. A comfortable outdoor seat sits 17″ to 18″ off the ground, and this bench lands right at 17″.
Why build a bench without a back? Backless benches take about half the lumber of one with a back, and they go more places. This one is just as at home against a porch wall as it is out along a garden path. If you want somewhere to lean back and stay a while, pick one of the benches with a back instead.
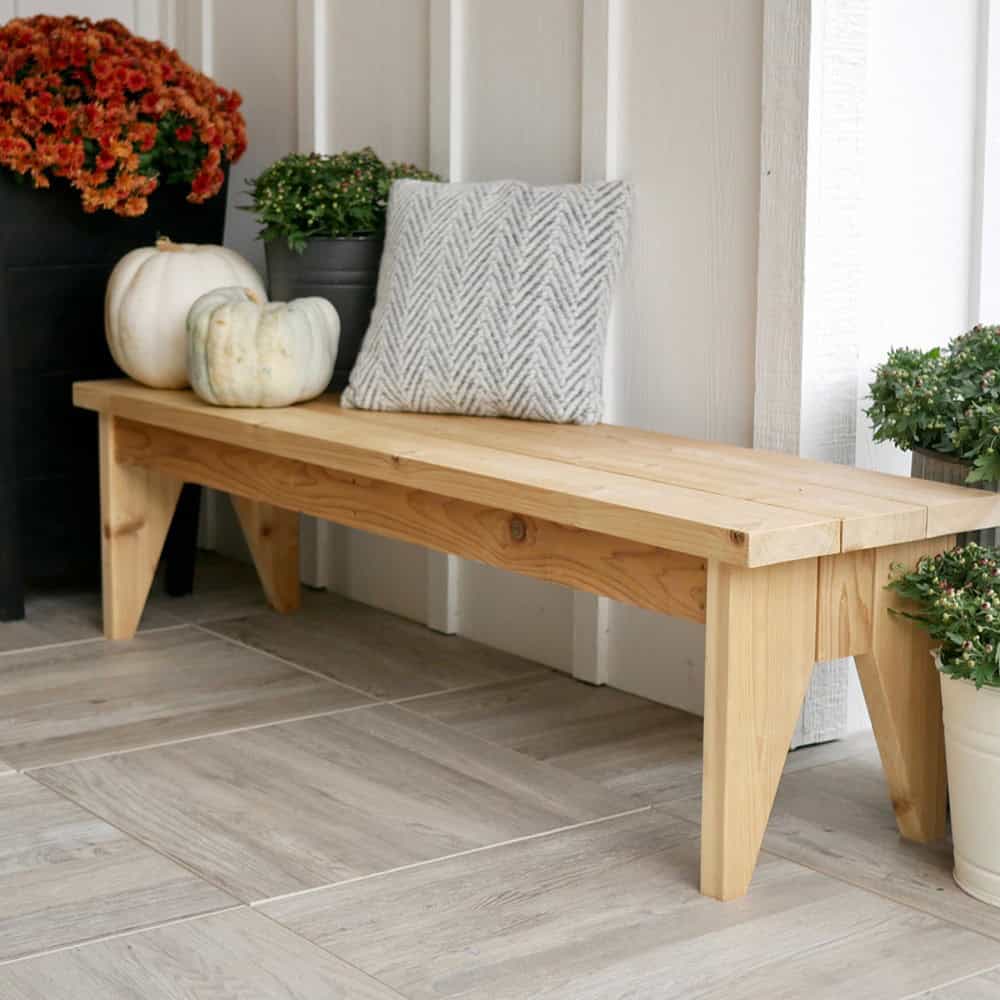
Where does it work best? Patios, porches, garden paths and entryways. Mine sits on a covered porch with a couple of pillows, some mums and pumpkins.
Still choosing? You can compare all our outdoor bench plans by cost, tools, time and whether they have a back. Building more for the patio? The outdoor furniture plans page compares every outdoor build on the site.
You may also like…
Quick answers
1 review for Outdoor Bench