

DIY Floating Shelf Plans

Quick answer: A DIY floating shelf is a hollow wood box that slides over a hidden 2×4 cleat frame lag-screwed into the wall studs — that’s how it “floats” with no visible brackets and still holds serious weight. This design builds a 73″ × 12″ × 5½″ shelf from pine 1×12s, a 1×6, and two 2×4s with pocket holes — about $50 in lumber per shelf, beginner friendly. Free plans below (and a free printable PDF). Designed by Jamison Rantz for the Shanty2Chic crew.

I was more than honored when Whitney and Ashley from Shanty2Chic asked me to write plans for them — they’re some of the coolest and most talented builders I know. These are the floating shelves from that collaboration: a hidden stud-mounted frame, a clean pine box that slides over it, and no brackets anywhere. Check out their post for step-by-step build photos.
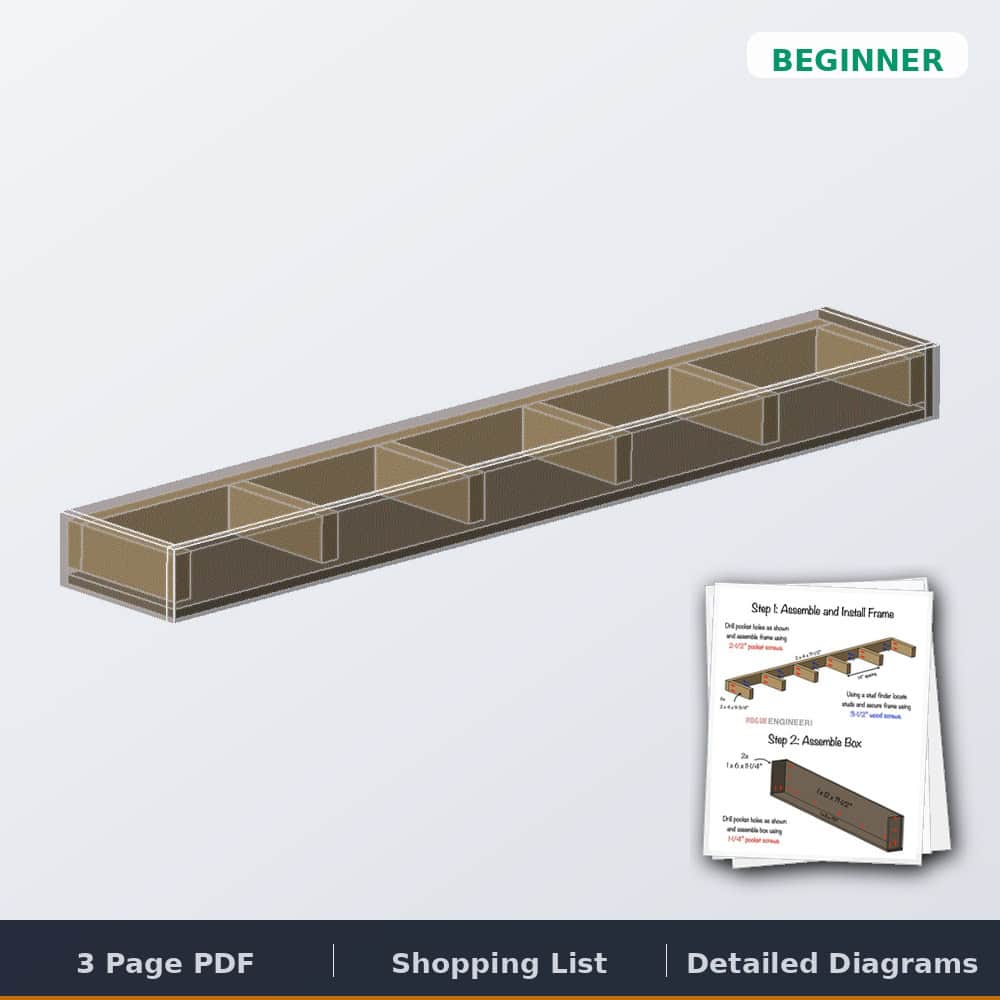
Floating Shelf Plans
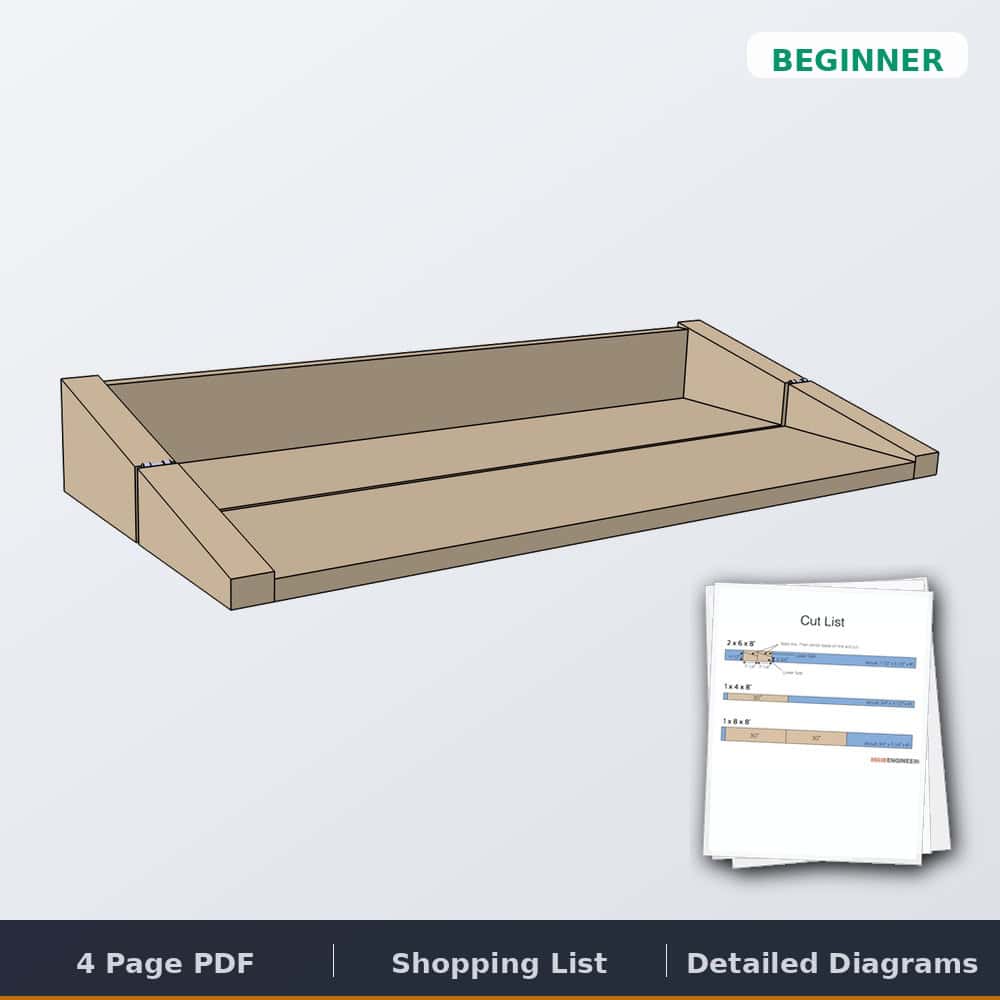
The complete printable PDF — full cut list, dimensioned diagrams, and all four steps — free in the plans store.
Size the shelves to your wall
The 73″ shelf below is what fit our wall — yours is probably different. Punch in your length and depth and the calculator re-cuts the whole plan: rib layout, cut list, and shopping list, for as many shelves as you’re hanging.
Floating Shelf Calculator
Size this shelf to your wall: enter a length and depth and get the hidden-frame rib layout, a full cut list, and a lumber shopping list — for as many shelves as you’re building.
Your shelf
Your cut list
| Part | Qty | Cut length | Stock |
|---|
📩 Email me my cut list
Get this exact cut list and shopping list for 73″ × 12″ shelves sent to your inbox, with the build guide — free.
Want one with a secret?
The Secret Floating Shelf (hidden storage) looks identical — but the front drops open to a hidden compartment.
Affiliate links above may earn this site a small commission at no extra cost to you. Tool by Rogue Engineer — measurements match our free floating shelf plans.
Want this on its own shareable page — with lumber tables for every common size? Open the full floating shelf calculator →
Tools & materials
Dimensions
Cut list
How to build a floating shelf
Step 1 — Assemble and install the frame


The hidden frame is a 2×4 × 71½″ rail with six 9¾″ ribs at 14″ spacing, assembled with 2½″ pocket screws. Use a stud finder to locate every stud, then lag the frame to the wall dead level with 3½″ wood screws — this frame carries all the weight, so never anchor into drywall alone.
Step 2 — Start the box

Drill pocket holes and join the first 1×12 × 71½″ to the 1×6 ends (11¼″) and the 73″ 1×6 face with 1¼″ pocket screws.
Step 3 — Complete the box

Add the second 1×12 to close the box — pocket holes on the inside faces so nothing shows once it’s on the wall.
Step 4 — Slide the box over the frame

Slide the finished box over the cleat frame and fasten from the top and bottom into the ribs with 1¼″ wood screws. No brackets, no visible fasteners — just a shelf that looks like it’s defying physics.
Finishing
Make sure you check out how Whitney finished her floating shelves — stain, distressing, and the optional nail-head detail that sells the rustic look.
Floating Shelf Plans
The complete printable PDF — full cut list, dimensioned diagrams, and all four steps — free in the plans store.
Floating shelf questions, answered
How do floating shelves hold weight without brackets?
The weight is carried by a hidden 2×4 frame screwed directly into the wall studs with 3½-inch screws. The shelf you see is a hollow box that slides over that frame — the “floating” look is just good disguise for very ordinary framing strength.
How much weight can a DIY floating shelf hold?
Anchored into studs, this cleat-frame design comfortably holds 50+ pounds along its length — books, dishes, decor. The limit is almost always the wall anchoring, not the shelf: hit at least two studs, three or more for a shelf this long.
How deep should a floating shelf be?
This design is 12 inches deep, which suits books, dishes, and baskets. For display-only shelves, 6–10 inches keeps things visually lighter; cut the ribs shorter and rip the box parts down to adjust.
Can I make these shelves shorter or longer?
Yes — the 73-inch length is just what fit our wall. Shorten the rail, box, and board cuts equally and keep a rib near each end and every 14 inches or so between. For longer spans, add ribs and make sure every one lands over or near a stud.

Questions? Comments?
As always, if you have any questions don’t hesitate to comment below — and don’t forget to post pictures of your finished shelves in the comments! ENJOY!
[…] walk you through the entire build here, and you can print the free plans for the shelves over at Rogue Engineer. Jamison is the author/builder over there. He is a great guy with a sweet wife and they have lots […]
If I’m doing a shelf that’s 4 feet wide, how deep would you guess the max these shelves could go? (Assuming I will attach into at least two studs if not three.) I am considering using this approach for some A/V equipment that would weigh 25-30 pounds, but I don’t want a receiver crashing to the ground. I figure I would need about 16 inches depth to leave room for cables. (I won’t hold you liable for your response.) 🙂
Aaron, I think you’d still be fine at a depth of 16-18 inches.
One way to strengthen the shelf would be to decrease the spacing of the short 2x4s to help distribute the load. Also, making sure to screw the box into the back rail that’s screwed into the wall would assure you it won’t come tumbling down.
Other than that, the best advice I have to offer is to test it. Tie it into as many studs as you can and with 2-3 screws in each and put some weight on it overnight. You could possibly see it sag over time but I doubt it will come down.
This is awesome! I need to post pictures of the pieces I’ve built from yours and Shanty’s site. Thank you for these great, clear plans!!! 🙂
Thanks Rebecca! And please do. We love to see how these projects turn out for others!
Thanks for the plans. But I believe there is an error in the plans with the 1×6’s at 11 1/4. Think it should be 12 inches not 11 1/4. When putting together the shorter side pieces at 1×6’s at 11 1/4 they were short as when attaching it. Shouldn’t it be flush to match the 1×12’s) since they both sit atop of the long 1×6 at 73 inches. The pictures made me think so, as well. I made two and the second shelf, I matched with the 1 x 12 (so I used 1×6’s with 12 inch length) And it worked perfectly. To fix my other shelf I just inserted a 3/4 cut of the 1×6 and glued in, as I was trying to complete this in a timely fashion and it was in the back corner mounted within a nook, so it was barely noticeable. Other than that, I think this was a great project.
Thanks Kris. A 1×12 board (nominal lumber) is actually 3/4″x11-1/4″. Sorry for the confusion, but I’m glad it came out okay!
Ahhh… that makes sense. I do realize there are sizing differences in precut, but it didn’t translate and confusion ensued. Had I used precut 1×12’s, I wouldn’t have had issue. I used oak plywood for the tops and bottoms and cut them to 12 inches exactly. lesson learned : ) Next shelf project I am using precut, so I am thankful you clarified my issue.
I figured you had to be using plywood. Glad I could add some clarity. I probably should add a note in the cut lists from now on.
Thankyou for the fantastic plans and ideas. What an amazing site.
Thanks. And thank you for taking the time to check out the site. I love having awesome readers!
just finished my shelves. Thank you for these plans .
[…] the blogs I frequent: Rogue Engineer https://rogueengineer.com– the free plans can be found at https://rogueengineer.com/diy-floating-shelf-plans/. Super easy and TOTALLY make any […]
[…] fresh coats of Valspar Ultra White. Of course, we can’t forget the rustic floating shelf! Rogue Engineer has a great tutorial on how to build these really simple floating shelves. I’ll admit that I […]
Thank you for the great tutorial! I used it to build a great floating shelf for my laundry room – linked back to you on my blog post :). http://thetarragonahouse.com/2016/01/12/thelaundryroom/
Thanks Christy! Looks great!
These plans made amazing shelves…although i didn’t realize the material list was for one shelf, I intended to make four but quickly realized I only had materials for two…
Thanks Kiah and sorry that wasn’t more clear.
These shelves are the first things I’ve ever built! (I did 4 – 6′, 4′, 3′, and 2′ for a gigantic wall in our living room.) I love them, thanks so much for making such clear plans to follow for a newbie! I’m working on a combo secret/simple floating shelf right now as a media shelf. We’ll see how it turns out!
Awesome Becky! Welcome to the club.
First one of your plans I did. I have now done at least 5. Thanks for the inspiration. Looks amazing under my TV.
AWESOME! Glad you are building tons of stuff. It gets addicting!
what stain did you use I like it!
Jacobean by Minwax. I think its 3 coats, but possibly only 2 I can’t remember.
[…] shelves can bring a little architectural interest to an otherwise blank wall. These floating. Diy floating shelf free plans rogue engineer. Follow these free and easy stepbystep plans to build a simple floating shelf in no […]
[…] is a great beginner project very simple cuts and assembly! Let’s get started! Supply list for 3. Diy floating shelf free plans rogue engineer. Follow these free and easy stepbystep plans to build a simple floating shelf in no time. Reclaimed […]
How much weight can it safely hold, I’m building one under my tv as well and my better half wants to put a bunch of stuff on it
Hello! What Kreg Jig did you use for this? The mini, K4, or another one? I’d like to get a Kreg jig for small projects around the house, which one do you recommend? (I’m not making any large furniture projects). Thanks!
What if I want to attach this to a concrete wall
http://thetarragonahouse.com/2016/01/12/thelaundryroom/
This is no longer a good link.
Thanks for the heads up. That one is from a reader comment back in 2016, not a link in the post itself, but you’re right that it’s dead now. I’ll get it cleaned up. Appreciate you taking the time to flag it.