

DIY Modern Chicken Coop Plans
Quick answer: This modern chicken coop houses 6 chickens with 3 nesting boxes, 2 roosts, a full-size door for easy cleanup, a storage compartment, and a covered run that keeps the flock dry through snowy winters. The frame goes together with Simpson Strong-Tie connectors — brackets and angles instead of tricky joinery — so it builds like a small shed, not fine furniture. Build video below; the complete printable plans are $20. Designed, built, and documented by Jamison Rantz.
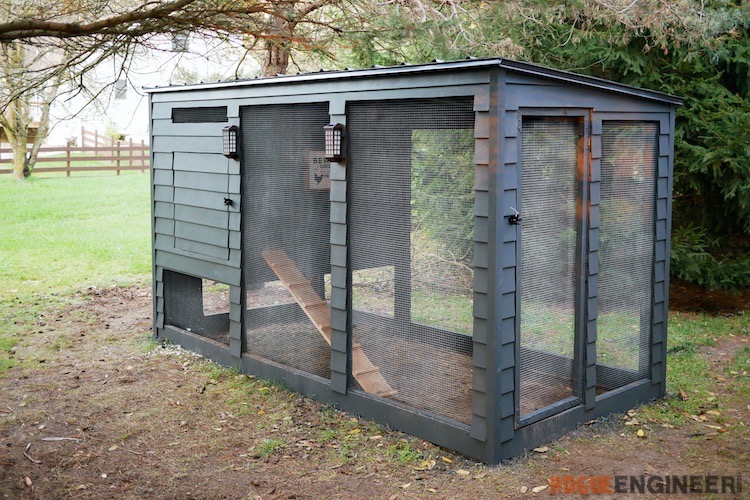
When my wife Jamie and our daughter Madison came home with six baby chickens, I knew it only meant one thing… we needed to build a coop. We’d wanted chickens for some time, but buying the chickens before we had a coop gave us exactly the push we needed. We wanted clean, modern lines — a coop that functions great AND looks great sitting in the yard. I’m pretty sure our chickens have the coolest coop on the block, which I hope translates into a lot of eggs for us.
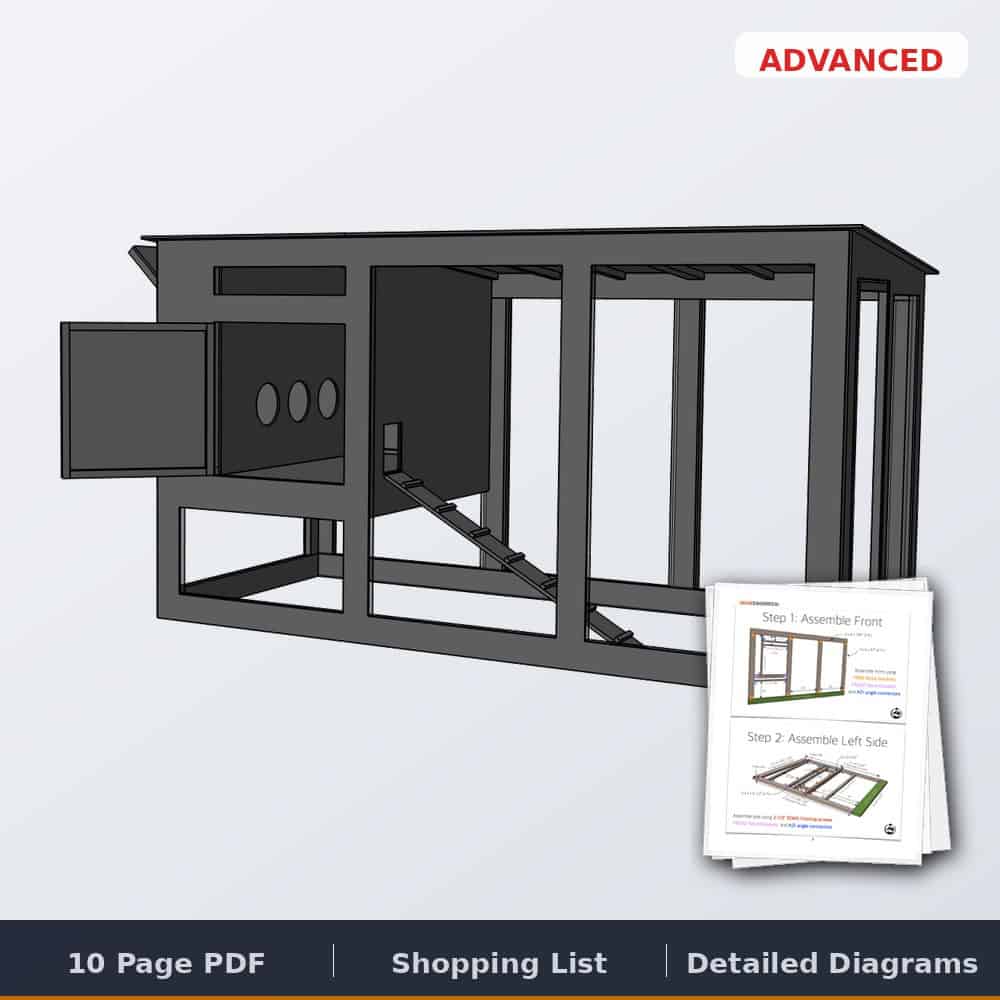
Modern Chicken Coop Plans
The complete printable PDF — every dimension, the full cut list, and step-by-step assembly for the coop, nesting boxes, and covered run.
The coop, inch by inch


We put thought into every inch of this build — here’s the tour.




Tools & materials
Dimensions

Overall footprint and heights are above. Every framing dimension, the complete cut list, the connector schedule, and step-by-step assembly — coop, nesting boxes, doors, and covered run — are in the printable plans, and the video walks the whole build. This coop was originally a Simpson Strong-Tie collaboration; their connector system is genuinely what makes it a weekend-able build.
Modern Chicken Coop Plans
The complete printable PDF — every dimension, the full cut list, and step-by-step assembly for the coop, nesting boxes, and covered run.
Chicken coop questions, answered
How big should a chicken coop be for 6 chickens?
Plan on 3–4 square feet per bird inside the coop and about 10 square feet per bird in the run. This design gives six chickens dedicated roosting space, three nesting boxes, and a covered run, so the flock has room even in snowed-in weeks.
How many nesting boxes do 6 chickens need?
One box per 3–4 hens is the usual rule, so two would work — this coop has three, with exterior access so you can collect eggs without stepping inside. Hens will still all insist on the same favorite box. That is chickens for you.
Do chickens need an insulated coop for winter?
In most climates, no — chickens handle cold far better than heat. What they need is a dry, draft-free coop with good ventilation up high, and a covered run so they will actually go outside. That covered run is the most winter-important feature of this design.
Hardware cloth or chicken wire?
Hardware cloth, always. Chicken wire keeps chickens in but does not keep raccoons out — they can tear it and reach through it. Every opening on this coop is covered in ½-inch hardware cloth, stapled and framed.
Questions? Comments?
As always, if you have any questions don’t hesitate to comment below — and don’t forget to post pictures of your finished coops (and your flock) in the comments! ENJOY!
So where did you get the what looks to be solar lights on the ouside wall there and the electronic door opener inside the coop?
Hey Man I love this coop. I am trying to build a version of it myself. I was wondering is you can list some alternatives for the simpson screws and nails – having a hard time finding them in my location
Nice and easy!
I think we are going to try to do this coop! Any tips beyond the instructions? I’m not 100% sure I can follow it! will be an adventure for sure!
Love your coop. I’m 95% finished with it, just need to add in more wire and hang the door. What is the name of the battery powered tin snips? I tried to find it at Home Depot but no one knows what I’m asking for. Thanks! https://uploads.disquscdn.c…
They’re using cordless offset shears. Here’s a link to a similar Dewalt product: https://www.homedepot.com/p…
What kind of roofing did you use?
Any improvements/ refinements/ deletions/ additions you would make in version 2.0?
I’m about 90% complete with this coop. Thank you for making the instructions so easy to follow. I’ll post pictures once it’s up and running!
How much did it cost everyone to build this?
Did you get that answer on the total cost to build this coop?Im intrested on the build too
Nice design, but what is the slot on the front panel for? I assumed it was for a waste tray inside the coop, but it looks like it was abandoned and the floor installed above the slot. If the floor was below the slot, you could remove the coop base tray, removed the waste, and slide it back in from outside. I cannot see any purpose for slot and it seems to be unused lumber and bracket in the finished build.