


Mud Room Locker
$10.00
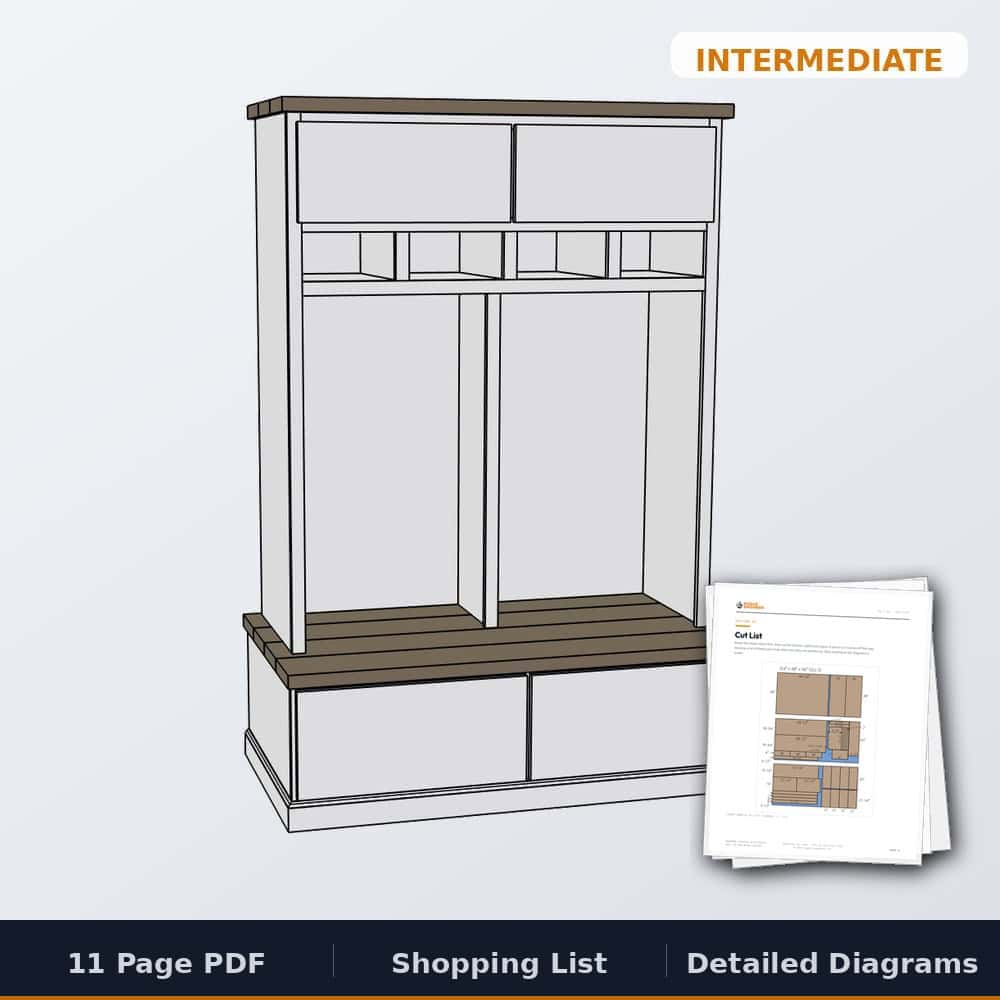
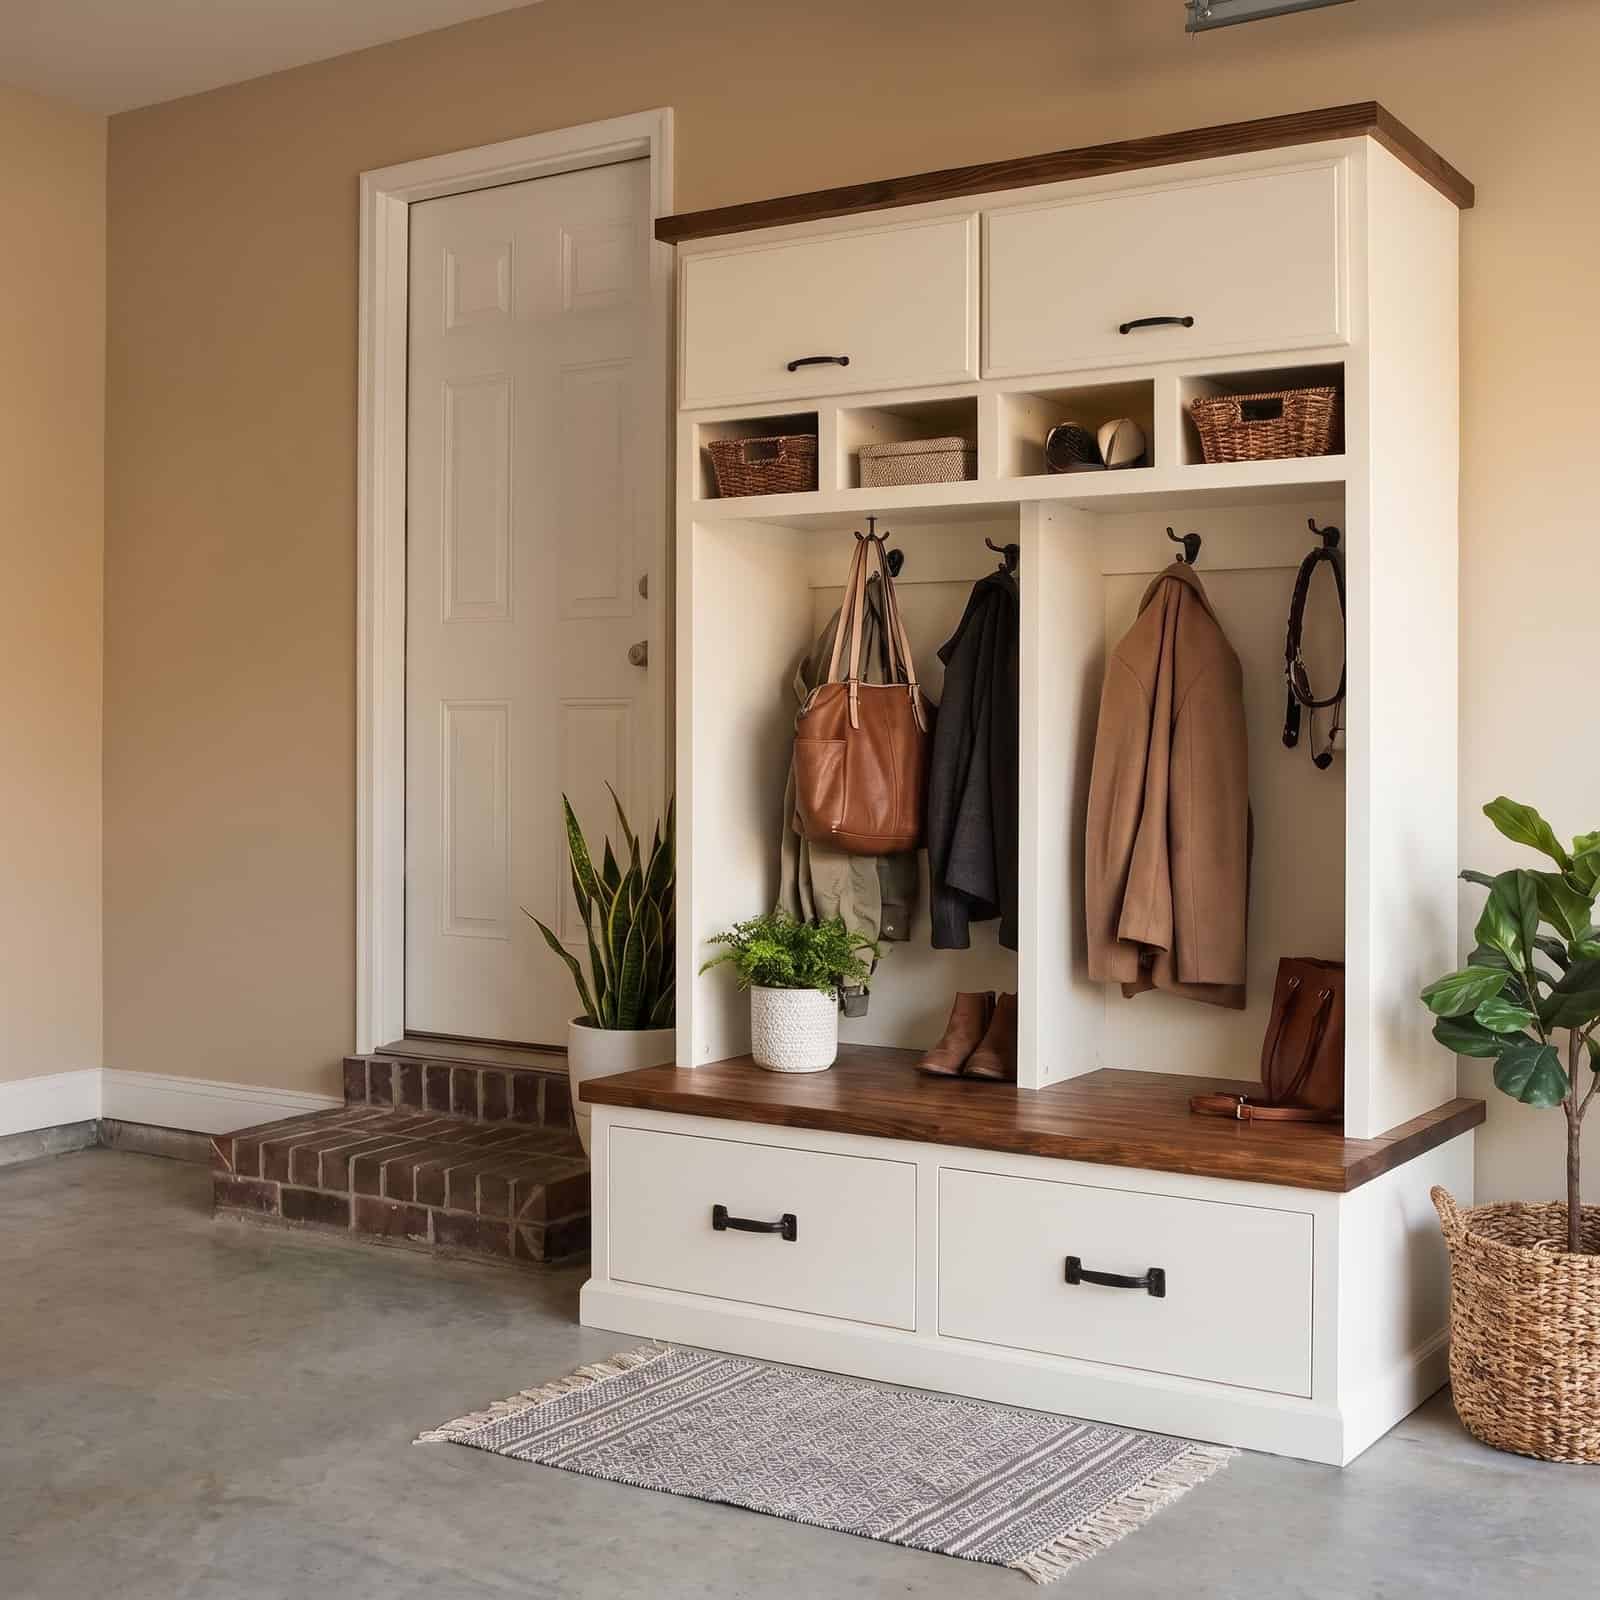
Printable plans for freestanding mudroom lockers with a bench: two locker bays with hooks, four cubbies, upper cabinets and two deep drawers. 77-1/2″ tall x 53-1/4″ wide x 29″ deep, built from 3 sheets of plywood and pocket screws in a weekend. Includes cut lists, sheet layouts, step-by-step diagrams and a full tools and materials list.
Updated October 2026 with corrected dimensions. Already own them? Re-download from your account.
✓ Instant download · Personal use license · Secure checkout via Stripe
Description
Mudroom locker plans with a bench, drawers and a spot for everyone
These are the plans for the freestanding mudroom lockers I built for our entry: two tall locker bays with hooks, four cubbies above them, upper cabinets for the stuff you only touch twice a year, and a bench base with two deep drawers that swallow the shoe pile. It’s built from 3/4″ birch plywood with pocket screws, painted, and topped with stained 2x8s, so it reads like a built-in once the baseboard trim goes on. If you can cut a sheet of plywood straight and drive a pocket screw, you can build this.
Updated October 2026: every dimension was rechecked against the build and corrected, including the drawer divider (now 15-1/4″ x 26-1/4″). Already own these plans? Re-download them from your account for the corrected version.
What you get
- Printable PDF plan, instant download
- Overall and section dimensions
- Plywood cut list with sheet layouts for all three 3/4″ sheets
- Board cut list for the 2×8 tops and 1×2 face frames
- Step-by-step 3D diagrams for every assembly, from the bench carcass to the doors and trim
- Complete tools, lumber and hardware shopping list
Specs
- Overall size: 77-1/2″ tall x 53-1/4″ wide x 29″ deep
- Locker depth: 18-3/4″ (the bench base runs deeper so you can sit and pull boots off)
- Storage: 2 locker bays with hooks, 4 cubbies, 2 upper cabinets, 2 bench drawers
- Build time: 1 weekend
- Skill level: Intermediate
- Estimated materials cost: about $600 (October 2026 pricing, most of it plywood)
Lumber you’ll need
- 3 sheets of 3/4″ birch plywood (carcasses, shelves and dividers)
- 1/2 sheet of 1/4″ birch plywood (drawer bottoms and back panels)
- 4 boards, 2x8x10′ (bench seat and upper top)
- 5 boards, 1x2x8′ (face frames)
Hardware and supplies
- 2-1/2″ and 1-1/4″ coarse pocket hole screws
- 2″, 1-1/4″ and 3/4″ wood screws, plus 1-1/4″ brad nails
- Wood glue
- 26″ drawer slides for the two drawers
- 2 large drawer pulls and 2 small cabinet handles
- 4 hinges for the upper cabinet doors
- 4 coat hooks and 2 ceiling hooks
- #10 x 3″ cabinet screws and fender washers to anchor it to the wall studs
- Primer, paint and stain
Tools you’ll need
- Pocket hole jig (the whole carcass is pocket-hole joinery)
- Drill/driver
- Table saw and circular saw for breaking down the plywood
- Miter saw for the 2×8 tops and 1×2 face frames
- Jigsaw
- Brad nailer
- Small level, tape measure and pencil
- Safety glasses and hearing protection
Common questions
Can I build it narrower or add a bay? Yes. The lockers and bench are separate boxes joined at the end, so you can change the width of both together. Keep each bay around 24″ wide so a winter coat hangs without bunching.
Does it need to be anchored to the wall? Yes, always. It’s a 77″ tall cabinet with hooks at kid height. Drive #10 x 3″ cabinet screws with fender washers through the back into the wall studs. The blog walkthrough covers it step by step.
Can it be built in? It’s designed to stand on its own, but scribe it to the wall and add baseboard trim and it looks built in. If you want a true built-in, see my built-in mudroom bench with drawers and built-in mudroom lockers.
Want to see the build first? The full walkthrough is on the blog: DIY mudroom lockers with bench.
Quick answers


Reviews
There are no reviews yet.