



Backyard Playhouse
$20.00
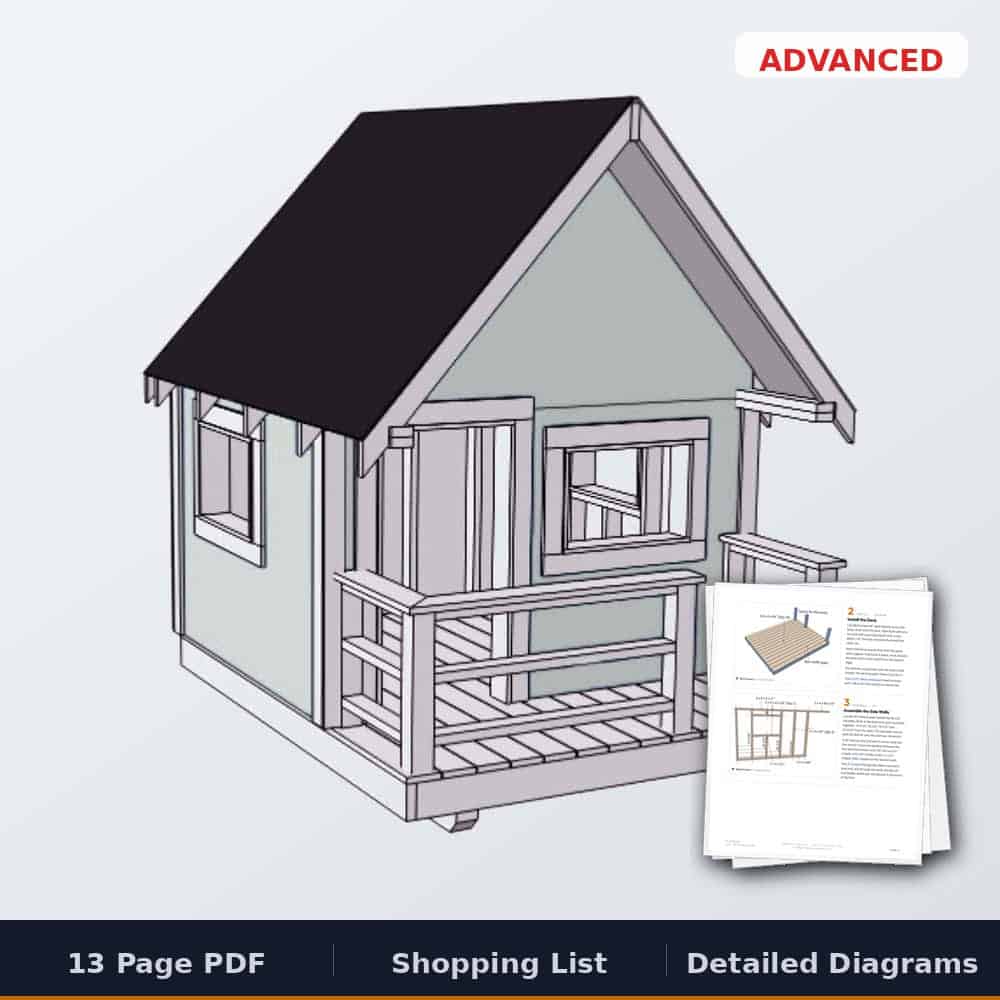
Printable backyard playhouse plans for a real little house: a 72″ x 61″ playhouse on a 79″ x 96″ deck (about 6-1/2 x 8 ft) with a covered porch and railing, three windows, a door and a 48° shingled roof, 106-1/2″ tall. It sits on two 4×4 skids, so there are no footings. The 13-page PDF has 15 illustrated steps, cut list diagrams and a shopping list with a cost estimate. Advanced, about two weekends.
✓ Instant download · Personal use license · Secure checkout via Stripe
Description
Backyard playhouse plans: a real little house with a covered porch
These are the plans for the playhouse I built for my daughter Maddie, with my son helping. It’s a real little house: a framed playhouse on an 8 foot deck with a covered porch and railing, three windows, a door and a steep 48° shingled roof, 106-1/2″ tall. The deck and skids are pressure-treated, the walls are ordinary 2×4 framing under exterior paint, and the whole thing sits on two 4×4 skids, so there are no footings to dig. Build it where it will stand: I built mine in the garage and needed my truck and a tow strap to drag it out to the yard.
This plan has been one of my best sellers since 2016, so I redrew it from scratch. The original was an 8-page PDF. The new one is 13 pages, with a perspective drawing for every one of the 15 steps, cut list diagrams for every board and sheet, and a shopping list with a cost estimate.
Watch the build
What you get
- 13-page printable PDF plan, instant download
- 15 steps, each with a perspective drawing: deck, walls, siding, roof, trim and porch railing
- Cut list diagrams that show how to cut every board and sheet
- Materials and shopping list with a cost estimate
- QR codes to the build video, including one that jumps straight to the rafter birdsmouth layout
- Finishing guide, FAQ and troubleshooting
Specs
- Deck: 79″ x 96″ (about 6-1/2 x 8 ft)
- Inside the house: 72″ x 61″, 46-1/2″ to the top plates, about 90-5/8″ at the ridge
- Porch: 27-5/8″ deep, with a railing
- Overall height: 106-1/2″
- Roof: 48° gable, 3-tab shingles
- Openings: 3 windows and a door
- Foundation: two 4×4 skids, no footings
- Build time: about two weekends, with a helper
- Skill level: Advanced
- Materials: about $1,260 at Home Depot (October 2026, before paint and tax)
Lumber and sheets you’ll need
- 39 boards, 2x4x8′ (wall framing, plates, rafters, gable studs and porch rails)
- 10 boards, 2x6x8′ pressure-treated (deck frame and ridge)
- 3 posts, 4x4x8′ pressure-treated (skids and porch posts)
- 16 boards, 5/4x6x8′ decking (deck and railing cap)
- 8 boards, 1x4x8′ (window and door casings, corner boards)
- 4 boards, 1x5x8′ (jamb liners)
- 6 sheets, 3/8″ exterior paneling, 4′ x 8′ (siding)
- 3 sheets, 19/32″ OSB roof sheathing, 4′ x 8′
Roofing
- 4 bundles of 3-tab shingles
- 1 roll of roofing felt
- 4 pieces of 1/2″ drip cap, 10′ long
- Roofing nails and staples
Hardware and finish
- 3″ exterior screws (framing)
- 2-1/2″ deck screws (decking)
- 1-1/4″ exterior screws (siding and sheathing)
- 2-1/2″ pocket screws (optional, for the gable studs and rails)
- Wood glue and finish nails (trim)
- Exterior paint in three colors, about a gallon each (walls, trim, inside)
Tools you’ll need
- Miter saw and circular saw
- Jigsaw for the windows, the door and the deck notches
- Table saw to rip the jamb liners
- Drill/driver and a 7/64″ bit for pre-drilling
- Pocket hole jig (optional)
- Speed square, tape measure and pencil
- Hammer and stapler for the roofing
- Step ladder and a helper
- Safety glasses and hearing protection
Common questions
Does it need a foundation? No. The two 4×4 skids keep the deck off the ground and spread the weight. Set them on level, compacted gravel or patio pavers so water drains away.
Can I build it somewhere else and move it? You can, but building it where it will stand is the best option. I built the deck and walls in my garage and it took my truck and a tow strap to drag it out on the skids before the roof went on. With the roof on it’s 106-1/2″ tall, so it has to be in place before the rafters go up.
Can adults fit inside? It’s sized for kids. The door and walls top out at 46-1/2″, so grown-ups duck to get in, but the steep roof leaves about 90-5/8″ at the ridge, so there’s room to stand up in the middle.
Do I need a permit? Check with your town before you build. Many don’t require one for a small structure like this, but size, height and setback rules vary.
What changed from the 2016 plan? Everything was redrawn from a 3D model of the playhouse: 13 pages instead of 8, 15 steps instead of 13, a perspective drawing for every step, cut list diagrams, the full roof layout with all twelve rafters and the birdsmouth measured out, its own porch railing step and a cost estimate.
The full walkthrough, with photos and the build video, is on the blog: DIY playhouse build. Want another backyard project for the kids? See my airplane play structure.
Quick answers



Reviews
There are no reviews yet.