


Simple Stool
$0.00
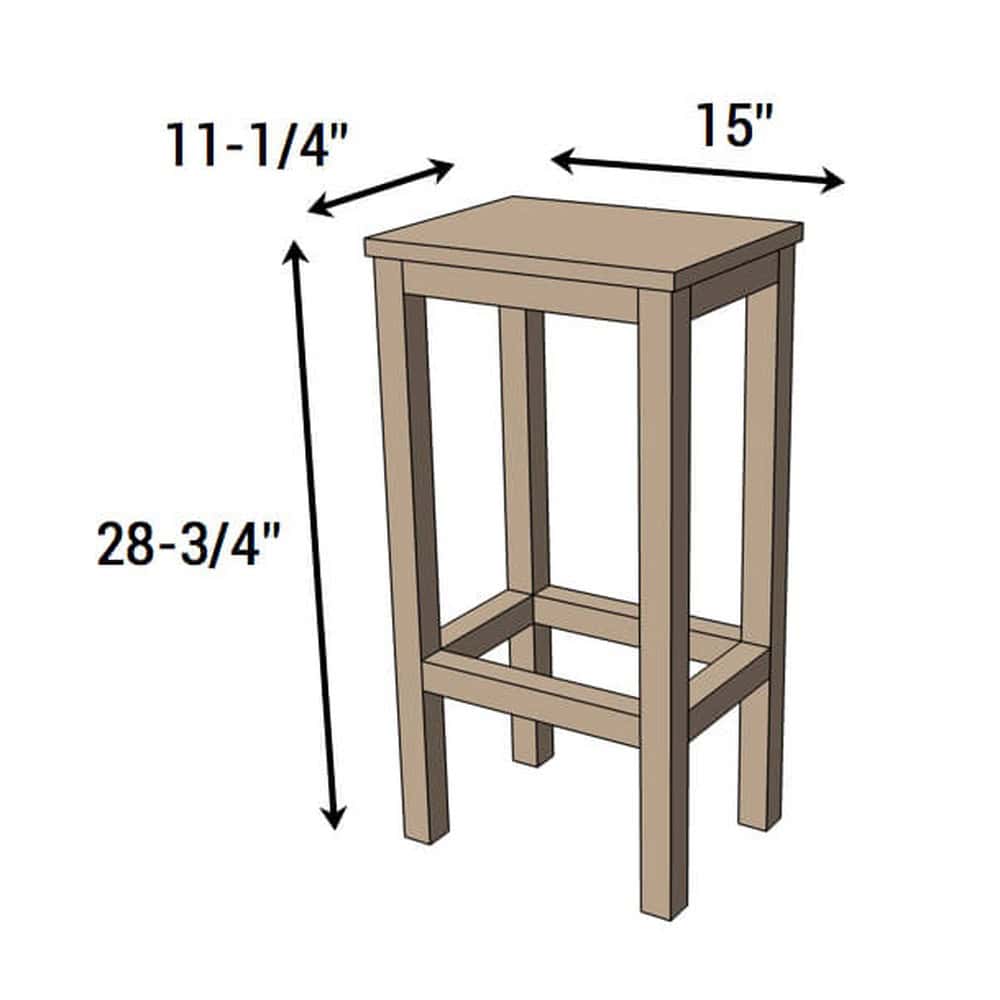
Printable plans for a simple 2×2 stool that makes two from one 1x12x48″ and four 2x2x8s. Drawn at 28-3/4″ bar height, with a chart to cut the legs for counter or dining height. Square cuts and wood screws only. Includes the cut list, dimensions, build steps and finishing tips.
Free plan — we'll email your download link, along with weekly build ideas and new free plans. Unsubscribe anytime.
✓ Instant download · Personal use license · Secure checkout via Stripe
Description
Simple stool plans: two 2×2 stools from five boards
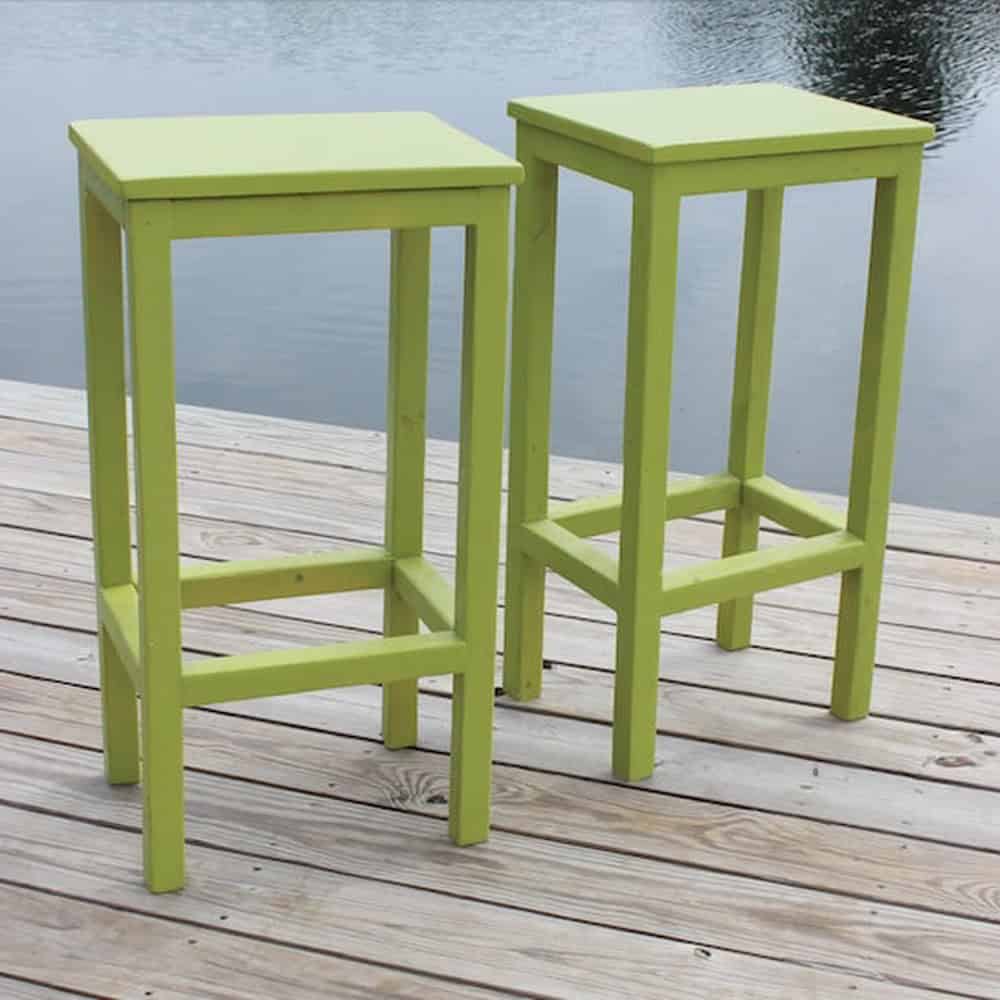
This is the easiest stool I’ve ever built. One 4 foot 1×12 and four 2x2s give you two stools. That’s the entire lumber list. Every cut is a square crosscut, every joint is a butt joint, and it all goes together with wood screws. I designed it as quick seating for our Ryobi party station.
What you get
- Printable PDF plan, instant download
- Overall dimensions
- Cut list for all five boards, with the waste marked
- Height chart for dining, counter and bar height
- 2 illustrated build steps, plus finishing tips and troubleshooting
- Tools and materials shopping list
Specs
- Makes: 2 stools
- Height as drawn: 28-3/4″ (bar height seat)
- Other heights: 18″ dining (cut legs to 17-1/4″) or 25″ counter (cut legs to 24-1/4″)
- Seat: 15″ wide 1×12
- Footrest: lower frame 6″ up from the floor
- Joinery: butt joints and wood screws, no angle cuts
Lumber you’ll need
- 1 board, 1x12x48″ (both seats)
- 4 boards, 2x2x8′ (legs and rails for both stools)
Hardware
- 2-1/2″ wood screws (base joints)
- 2″ wood screws (rails into the seat)
Tools you’ll need
- Miter saw or circular saw
- Drill/driver
- Tape measure and pencil
- Safety glasses and hearing protection
Common questions
Does it really make two? It does. Two 15″ seats come out of the one 1×12, and every 2x2x8 gives you the parts for half a base.
Can I make it counter or dining height? Yes, and the legs are the only part that changes. The plan includes a height chart: 28″ legs for bar height, 24-1/4″ for counter, 17-1/4″ for dining. The rails, seat and 6″ footrest stay put, and four 2x2x8s still make two stools at any height. If you want a stool designed specifically for counter height, see my counter height bar stool.
Why two screw sizes? Use the 2″ screws to attach the seat, not the 2-1/2″ ones. A 2-1/2″ screw crosses the 1-1/2″ rail and comes out the top of the seat.
Want to see it first? The original build is on the blog: easiest stools ever, built for the Ryobi party station.
Quick answers
Reviews
There are no reviews yet.