

30in Base Cabinet Carcass (Frameless)
Quick answer: This 30in frameless base cabinet is the workhorse of a DIY kitchen: one wide drawer over two doors with an adjustable shelf, built European-style (no face frame) from 3/4″ pre-finished maple plywood with pocket screws. Frameless construction means every inch of the carcass is usable space and the cut list stays dead simple. Full dimensions, cut list, video, and five illustrated steps below — part of the six-cabinet system we built for our flip house kitchen. Designed, built, and documented by Jamison Rantz.

This is one of the more common base cabinets designs in a kitchen. It has one wide drawer at the top and two doors below that open to an adjustable shelf. This particular cabinet is a frameless, or European style, cabinet which basically means that there is no face frame. This allows you to better utilize the space in the carcass. The carcass is made of 3/4″ pre-finished maple plywood from Purebond and while I decided to make all my own carcasses for the flip house kitchen, the doors were purchased from Rockler Woodworking. The doors and face of the cabinets were painted Night Blooming Jasmine from Behr.

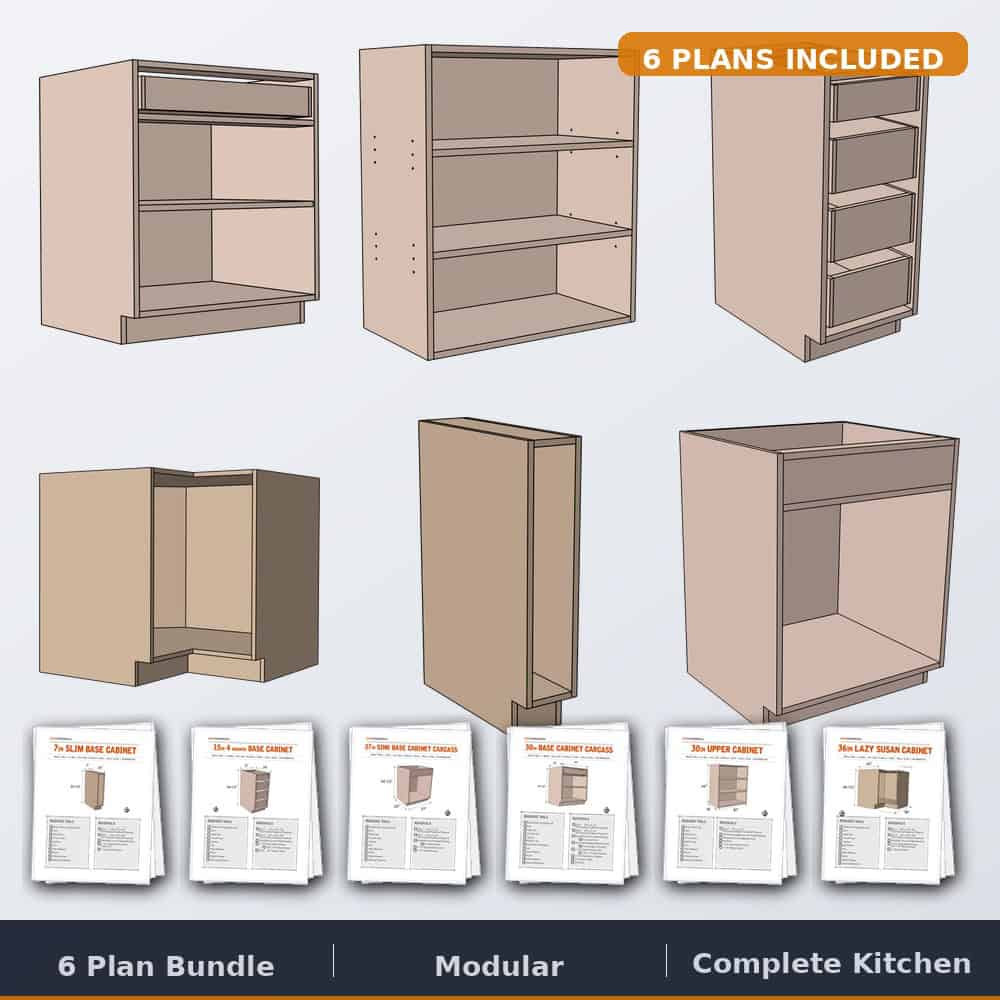
Our flip house kitchen renovation series
- Frameless cabinet carcasses: 7in Slim Base · 36in Lazy Susan · 15in 4-Drawer Base · 30in Upper · 27in Sink Base · 30in 1-Drawer 2-Door Base (this post)
- Cabinet Door Drying Rack
- Countertops
- Cabinet End Panels
- Spraying & Installing Cabinet Doors
- Upper Cabinet Crown Moulding
Tools & materials
Dimensions

Cut list

How to build a 30in base cabinet

Step 1: Box assembly
Drill pocket holes and assemble the box as shown with 1¼″ pocket screws: bottom, back, toe kick, and the two upper supports. All pocket holes face where they’ll never be seen.


Step 2: Complete the box
Add the sides and the front support — set 6–3/8″ back from the front edge to clear the drawer — with pocket holes and 1¼″ pocket screws.

Step 3: Drill the shelf pin holes
Using a shelf pin jig, drill shelf pin holes in each side to support the adjustable shelf.


Step 4: Drawer assembly
Cut the drawer boards to length and assemble the box with wood glue and 1½″ brad nails or staples. For complete details on how to build a simple drawer box, see the drawer box tutorial.

Step 5: Install the drawer and shelf
Install the drawer about 1/4″ above the front support using the 22″ drawer slides and their included hardware. Then place the shelf pins and set the adjustable shelf in place.

Frameless cabinet questions, answered
What is a frameless cabinet?
A cabinet with no face frame — also called European style. The doors and drawer fronts mount directly to the carcass sides, so the opening is the full interior width: easier to build (it’s just a well-cut plywood box), and you get more usable storage from the same footprint.
What plywood should I use for cabinet carcasses?
3/4″ pre-finished maple plywood — we used PureBond. The factory-finished faces mean no painting or sealing inside the cabinets, and formaldehyde-free construction matters for boxes that live in a kitchen. Edge band the exposed front edges: paintable banding on the face, prefinished maple on drawer tops and the shelf.
What are standard base cabinet dimensions?
Base cabinets run 34½″ tall (36″ with a countertop) and 24″ deep, and this carcass follows those standards at 30″ wide — one wide drawer up top, two doors below with an adjustable shelf. It’s among the most common cabinets in any kitchen layout.
Can I build my whole kitchen with these plans?
That’s exactly what we did in the flip house: this 30in base is one of six carcass plans (7in slim base, 36in lazy susan, 15in 4-drawer, 30in upper, 27in sink base, and this one) — the series links above cover countertops, end panels, doors, and crown to finish the job. The $30 bundle collects all six plan PDFs.
Keep the renovation rolling
Questions? Comments?
As always, if you have any questions don’t hesitate to comment below and especially don’t forget to post pictures of your finished products in the comments! ENJOY!
How much weight do you think two of these base cabinets would support if I placed them under an 8′ piece of laminate countertop? These would be perfect for a garage workbench!
Hey man I’ve learned more from than anything I’ve seen so far but I have a question for you you’ve gave me a lot to think about on cabinet building would you give me the cut list for a corner base cabinet
Really glad the cabinet posts have been useful! The corner base I built is the 36in lazy susan, and the full cut list is right on the post along with the dimensions and build steps: https://rogueengineer.com/diy-frameless-36in-lazy-susan-plans/?utm_source=blog&utm_medium=comment&utm_campaign=cabinet-system-bundle&utm_content=plan-discovery It goes together just like this 30in carcass, only with a corner footprint, so you’ll be on familiar ground. If you’d rather have printable PDFs for all six cabinets, they’re in the Cabinet System Bundle.